
Open House Sat, Sep 19th 01:30 PM - 03:00 PM
Address
800 High St., Dedham, MA
Price
$ 2,499,000
Property Attributes
- MLS#73577275
- TypeSingle Family
- Listing Status New
- CountyNORFOLK
- CityDedham
- AreaPrecinct One-Upper Dedham
- NeighborhoodPrecinct 1
- Zip02026
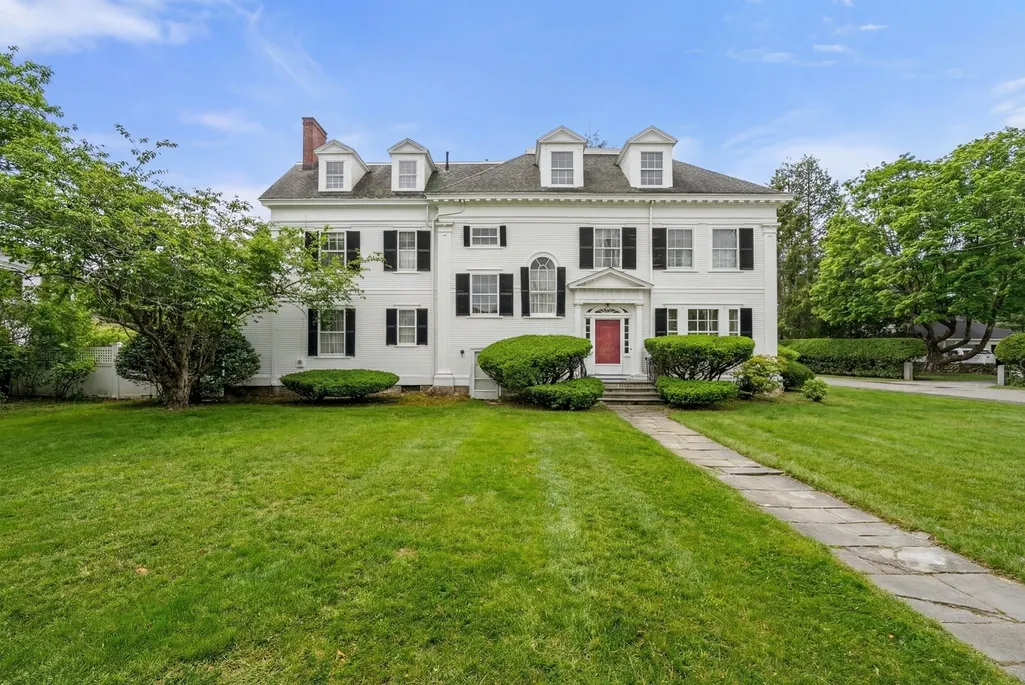
- StyleColonial
- Year Built1910
- Taxes$ 29190
- Price$ 2,499,000
- Bedrooms8
- Full Bathrooms4
- Half Bathrooms1
- Sqr Footage6528
- Lot Size0.47 Acres
Data Source:
Massachusetts MLS Property Info Network (MLSPIN)
Property Description
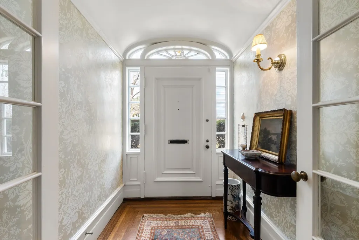
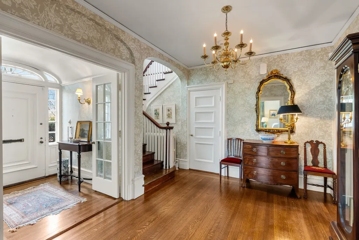
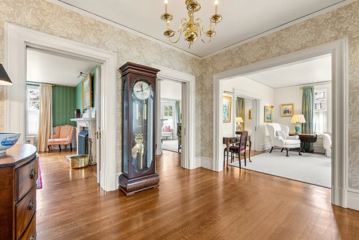
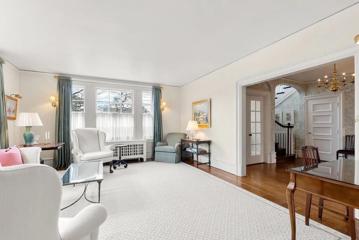
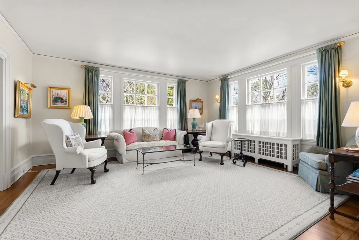
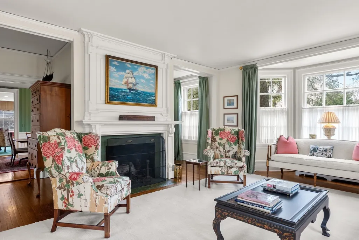
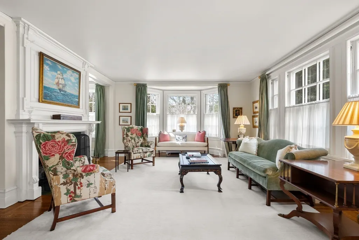
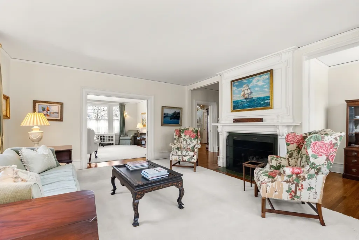
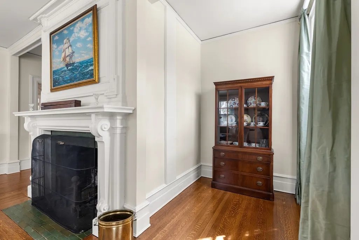
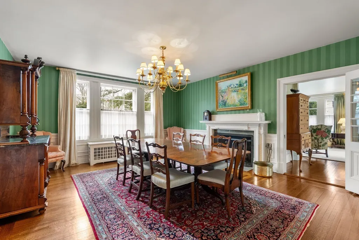
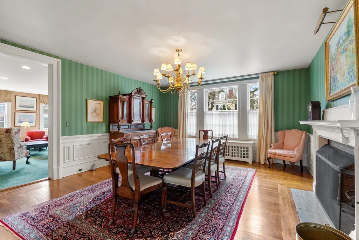
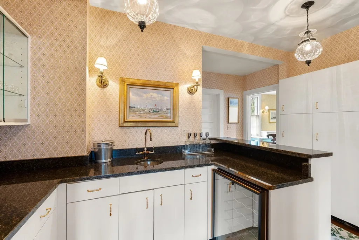
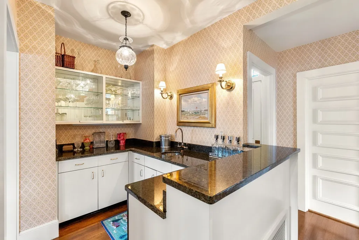
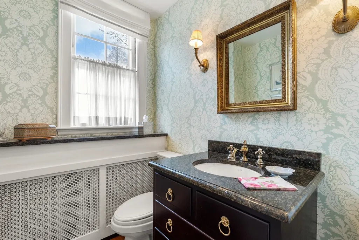
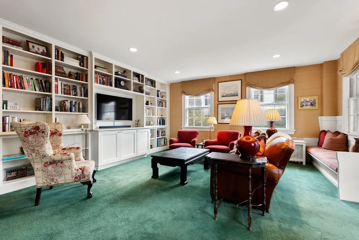
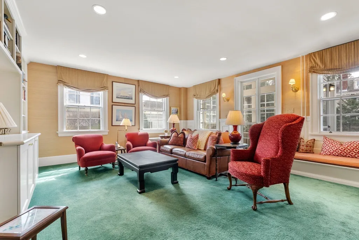
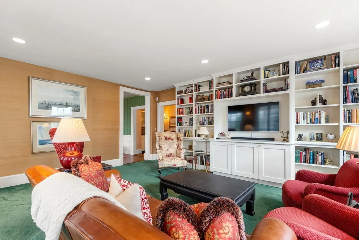
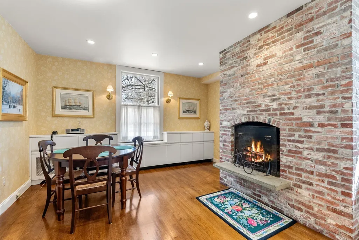
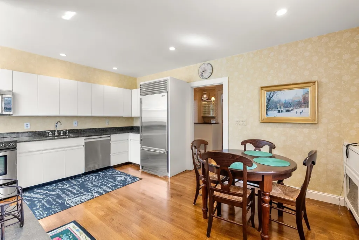
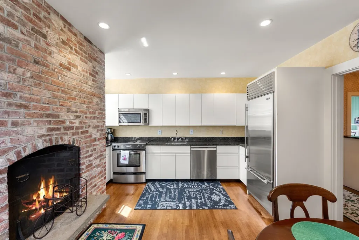
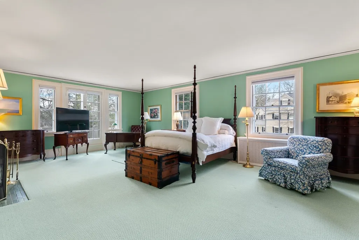
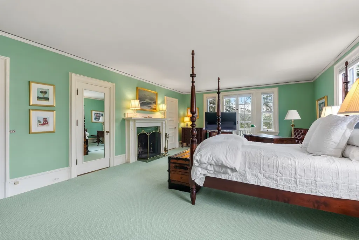
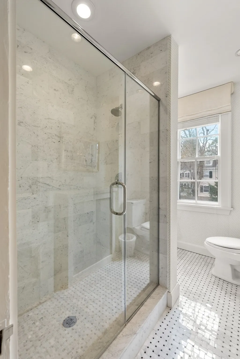
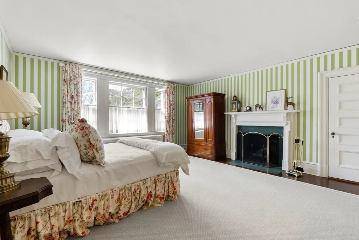
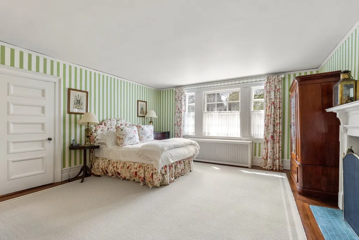
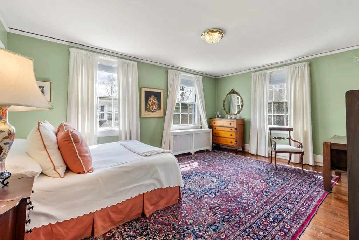
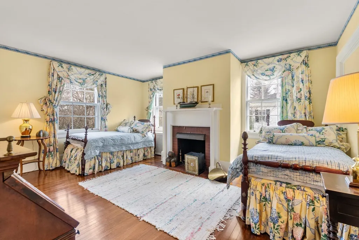
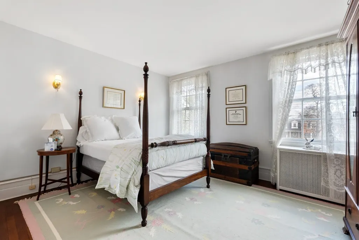
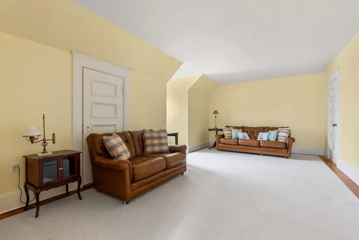
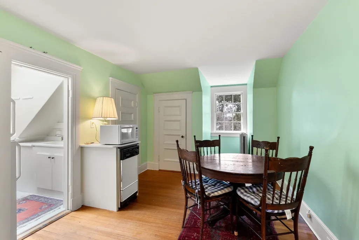
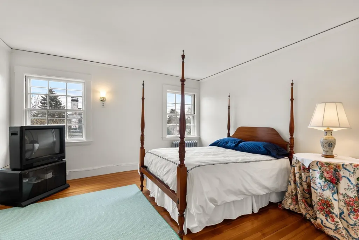
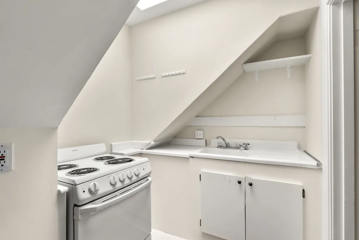
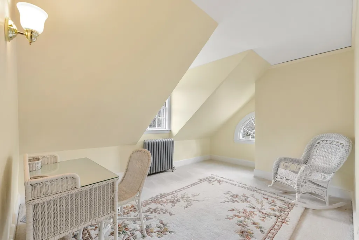
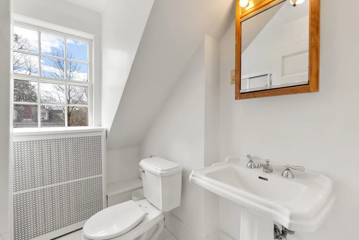
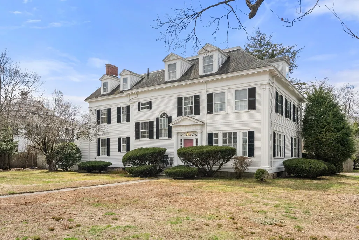
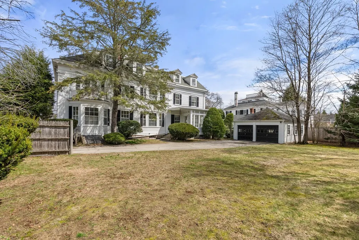
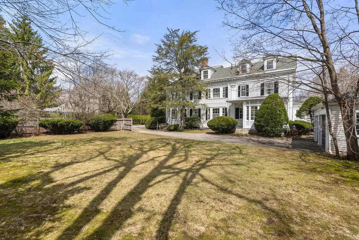
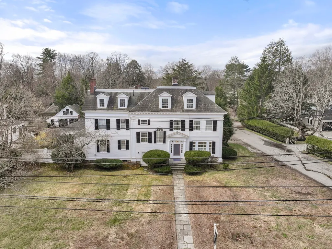
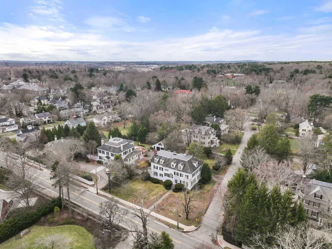
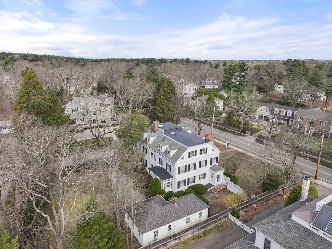
Welcome to a premier property in the coveted Precinct 1 neighborhood, this distinguished residence combines timeless elegance, generous scale, and an exceptional location just steps from downtown Dedham. Beautifully positioned, the home showcases hardwood floors, classic finishes, and refined carpentry throughout. The sun-filled first floor offers gracious living, dining, family room and country kitchen with brick fireplace, creating an inviting setting for both everyday living & entertaining. With 8 bedrooms in total, including 3 in a private accessory apartment on the top floor, the home offers exceptional flexibility for extended family, guests, or au pair accommodations. Six fireplaces add architectural charm, while a detached 2-car garage and expansive grounds complete this rare offering. From its stately presence to its unbeatable proximity to downtown Dedham, this is a special opportunity to own a home with history and charm.
| Elementary School | Middle School | High School |
|---|---|---|
| Riverdale Elementary School | Dedham Middle School | Dedham High School |
| Price History | |
|---|---|
| 9/15/2026 | Listed $2,499,000 |
General Features
| Sewer | Public Sewer |
|---|---|
| Heating | Baseboard,Hot Water,Natural Gas |
| Cooling | None |
| Utilities | for Electric Range,for Electric Dryer,Washer Hookup |
| Roof | Shingle |
| Appliances | Water Heater,Range,Dishwasher,Disposal,Refrigerator |
| Zoning | B |
| Garage Spaces | 2 |
| Patio/Porch Features | Patio |
| Architectural Style | Colonial |
| Security Features | Security System |
| Construction Materials | Frame |
| Year Built | 1910 |
| Electric | Circuit Breakers,200+ Amp Service |
| Property Subtype | Single Family Residence |
| Tax Year | 2026 |
| Parcel Number | 2550,68547 |
| Community Features | Public Transportation,Shopping,Pool,Tennis Court(s),Walk/Jog Trails,Medical Facility,Conservation Area,Highway Access,House of Worship,Private School,Public School,T-Station,Sidewalks |
| County | Norfolk |
| Property Type | Residential |
| HOA | No |
| Attached Garage | No |
| Subdivision Name | Precinct 1 |
| Garage Y/N | Yes |
| Waterview | No |
| Total Rooms | 18 |
| Full Baths | 4 |
| Status | New |
| Directions | Bridge St to High St |
| High School | Dedham |
| City | Dedham |
| Disclosures | see Listing agents for disclosures. Buyers to do their own due diligence. |
| Senior Community Y/N | No |
| MLS Area | Precinct One/Upper Dedham |
| Lot Size Units | Acres |
| Lot Size Square Feet | 20557 |
| Carport Y/N | No |
| Elementary School | Riverdale |
| Property Attached Y/N | No |
| Year Built Details | Approximate |
| Tax Annual Amount | 29190 |
| Home Warranty Y/N | No |
| Middle/Junior High School | Dedham |
| Building Area Units | Square Feet |
| Primary Bedroom Level | Second |
| Standard Status | Active |
| Year Built Source | Public Records |
| Tax Assessed Value | 2373200 |
| Certified Treated | Unknown |
Interior Features
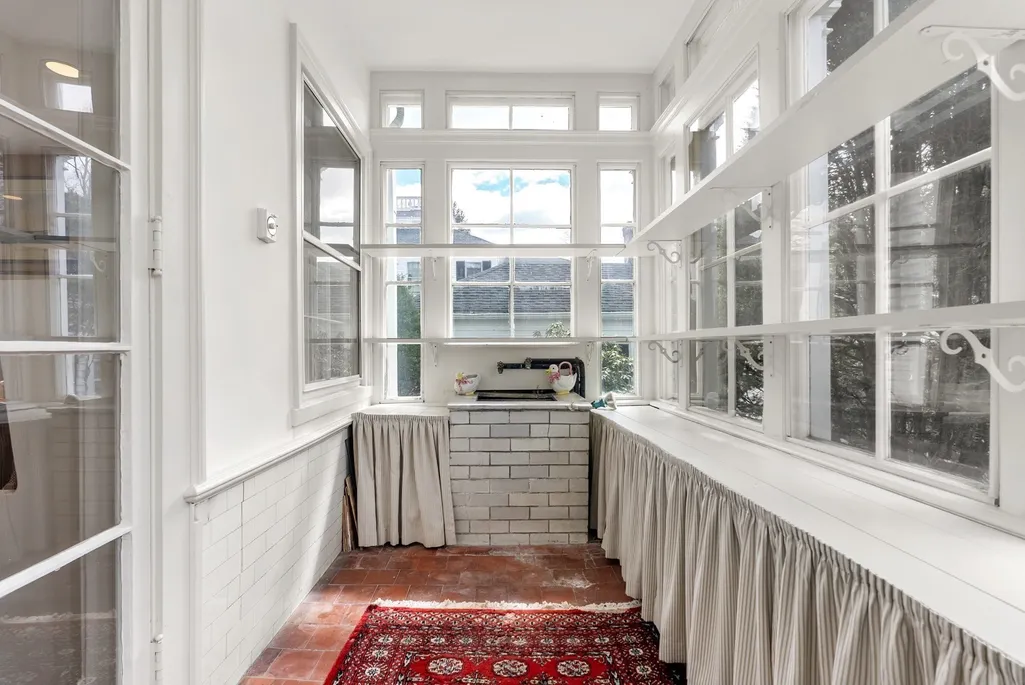
| Interior Amenities | Bathroom - Full,Dining Area,Pantry,Vestibule,Foyer,Sun Room,Accessory Apt.,Bedroom,Sitting Room,Internet Available - Unknown |
|---|---|
| Basement | Full,Interior Entry,Bulkhead,Concrete |
| Flooring | Tile,Carpet,Hardwood,Flooring - Hardwood,Flooring - Stone/Ceramic Tile,Flooring - Wall to Wall Carpet,Flooring - Wood |
| Total Fireplaces | 6 |
| Fireplace Features | Dining Room,Kitchen,Living Room,Bedroom |
| Kitchen Level | First |
| Air Conditioning Y/N | No |
| Heating Y/N | Yes |
| Window Features | Skylight,Storm Window(s) |
| Fireplace Y/N | Yes |
| Above Grade Finished Area | 6528 |
| Half Baths | 1 |
| Laundry Features | Electric Dryer Hookup,Washer Hookup,In Basement |
| Total Bedrooms | 8 |
| Living Room Level | First |
| LivingAreaSource | Public Record |
| Kitchen Features | Closet/Cabinets - Custom Built,Flooring - Hardwood,Dining Area,Countertops - Stone/Granite/Solid,Cabinets - Upgraded |
| Total Baths | 5 |
| Primary Bathroom Features | Yes |
| Living Room Features | Flooring - Hardwood,Window(s) - Picture,Decorative Molding,Pocket Door |
| Bedroom 4 Features | Fireplace,Flooring - Hardwood,Decorative Molding |
| Bedroom 3 Features | Flooring - Hardwood |
| Bedroom 2 Features | Flooring - Hardwood,Crown Molding |
| Dining Room Features | Flooring - Hardwood,Window(s) - Picture,Decorative Molding |
| Kitchen Area | 254.124999999 |
| Kitchen Length | 14.25 |
| Kitchen Width | 17.833333333 |
| Primary on Main | 285.479166666 |
| Second Bedroom Length | 16.083333333 |
| Second Bedroom Width | 17.75 |
| Bedroom 3 Area | 232.229166666 |
| Bedroom 3 Length | 13.083333333 |
| Bedroom 3 Width | 17.75 |
| Bedroom 4 Area | 250.833333333 |
| Bedroom 4 Length | 14 |
| Bedroom 4 Width | 17.916666666 |
| Dining Room Area | 15.833333333 |
| Dining Room Width | 17.75 |
| Family Room Area | 347.604166666 |
| Family Room Length | 19.583333333 |
| Living Room Area | 619.208333333 |
| Living Room Length | 16.083333333 |
| Living Room Width | 38.5 |
| Primary Bedroom Area | 394.722222222 |
| Primary Bedroom Features | Bathroom - Full,Walk-In Closet(s),Flooring - Hardwood,Window(s) - Picture,Balcony - Exterior,French Doors,Decorative Molding |
| Primary Bedroom Length | 16.333333333 |
| Primary Bedroom Width | 24.166666666 |
| Family Room Width | 17.75 |
| Family Room Level | First |
| Family Room Features | Flooring - Wall to Wall Carpet,Recessed Lighting,Window Seat |
| Dining Room Level | First |
| Dining Room Area | 281.041666666 |
| Bedroom 5 Width | 11.5 |
| Bedroom 5 Level | Second |
| Bedroom 5 Length | 12.333333333 |
| Bedroom 5 Features | Bathroom - Full,Flooring - Hardwood |
| Bedroom 5 Area | 141.833333333 |
| Bedroom 4 Level | Second |
| Bedroom 3 Level | Second |
| Second Bedroom Level | Second |
| Bathroom 1 Level | First |
| Bathroom 2 Level | Second |
| Bathroom 3 Level | Second |
Exterior Features
| Exterior Amenities | Patio,Rain Gutters,Professional Landscaping,Fenced Yard,Garden |
|---|---|
| Fencing | Fenced |
| Parking Features | Detached,Storage,Workshop in Garage,Garage Faces Side,Paved |
| Lot Features | Corner Lot,Level |
| Water Source | Public |
| Total Parking | 4 |
| Lot Size Area | 0.47 |
| Foundation Details | Stone |
| Spa | No |
| Building Area Total | 6528 |
| Lot Size Acres | 0.47 |
| Waterfront Y/N | No |
| Covered Spaces | 2 |
| Door Features | French Doors |
| Road Frontage Type | Public |
| Road Responsibility | Public Maintained Road |
Amenities
- Foreclosure
- Views
- Short Sale
- New Construction
- Adult 55+
- Lease To Own
- No HOA Fees
- Furnished
- Primary On Main
- Air Conditioning
- Seller Finance
- Green
- Fixer Upper
- Horse
- Golf
- Fireplace
- Deck
- Garage
- Basement
- Pool
Property vs Single Family Average in 02026
Price
Taxes
Year Built
 Massachusetts MLS Property Info Network (MLSPIN) - The property listing data and information set forth herein were provided to MLS Property Information Network, Inc. from third party sources, including sellers, lessors and public records, and were compiled by MLS Property Information Network, Inc. The property listing data and information are for the personal, non commercial use of consumers having a good faith interest in purchasing or leasing listed properties of the type displayed to them and
 ©2026 Georgia Multiple Listing Service All information deemed reliable but not guaranteed. All properties are subject to prior sale, change or withdrawal. Neither listing broker(s) or information provider(s) shall be responsible for any typographical errors, misinformation, misprints and shall be held totally harmless. Listing(s) information is provided for consumer's personal, non-commercial use and may not be used for any purpose other than to identify prospective properties consumers may
