
Waterfront - Eco Friendly
Address
21 Hinds Lane, Pelham, NH
Price
$ 1,250,000
Property Attributes
- MLS#73574646
- TypeSingle Family
- Listing Status Active
- CountyHILLSBOROUGH
- CityPelham
- Zip03076
- Style
- Year Built1988
- Taxes$ 14490
- Price$ 1,250,000
- Bedrooms4
- Full Bathrooms2
- Half Bathrooms0
- Sqr Footage3149
- Lot Size1.93 Acres
Data Source:
Massachusetts MLS Property Info Network (MLSPIN)
Property Description
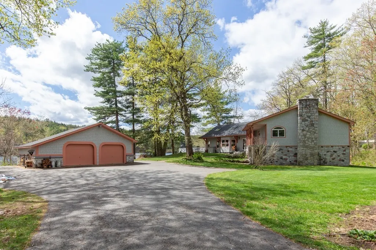
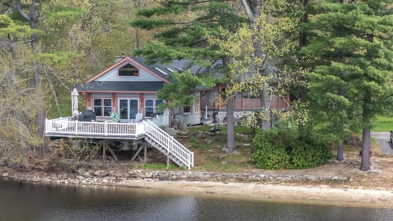
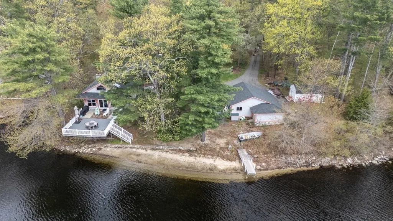
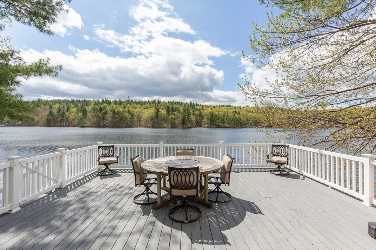
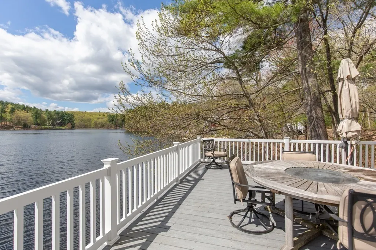
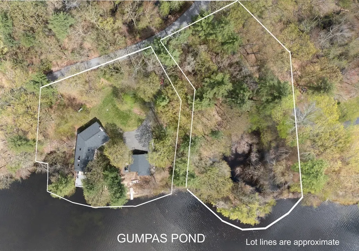
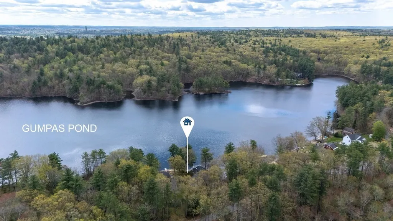
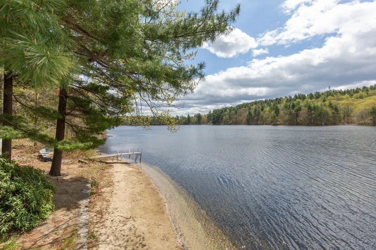
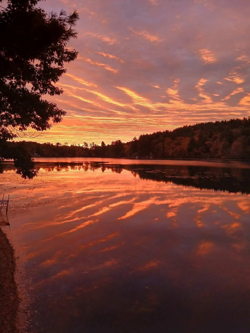
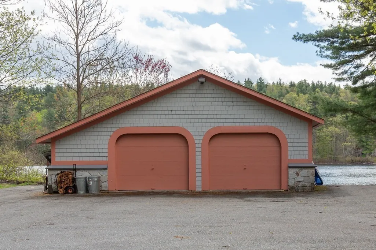
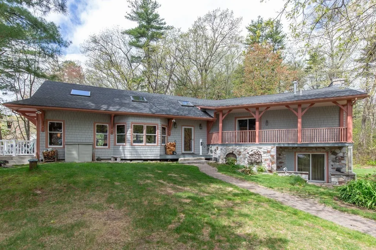
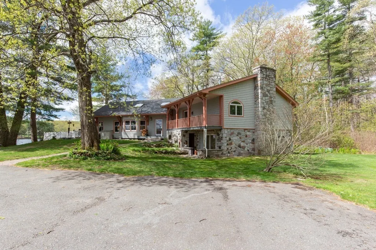
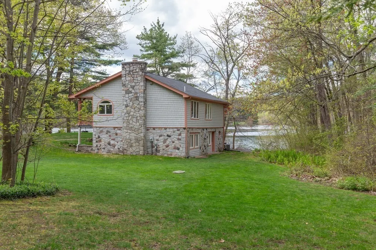
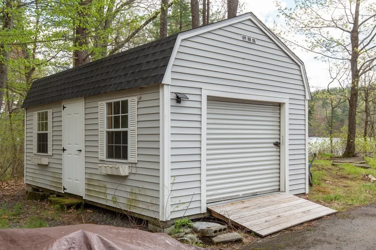
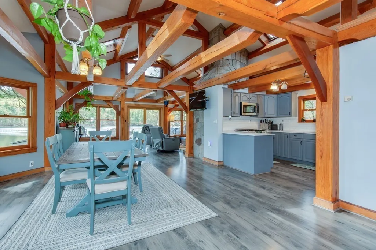
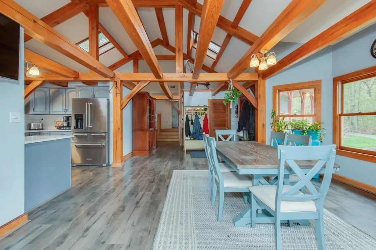
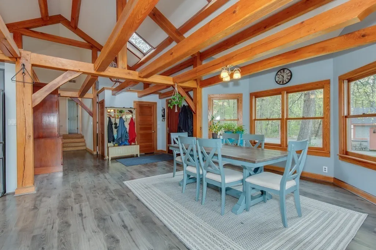
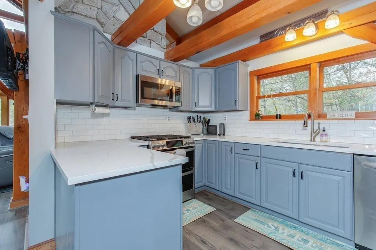
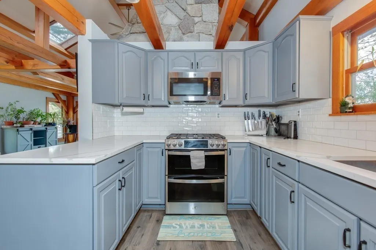
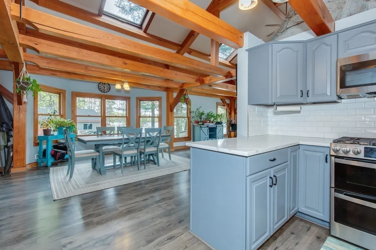
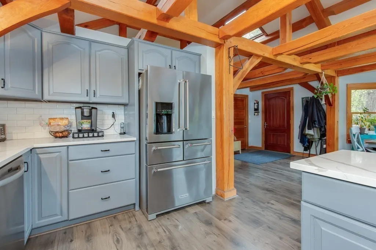
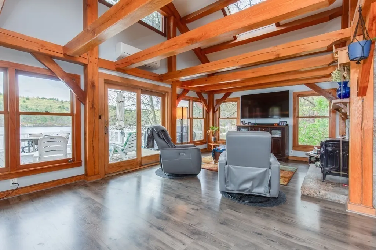
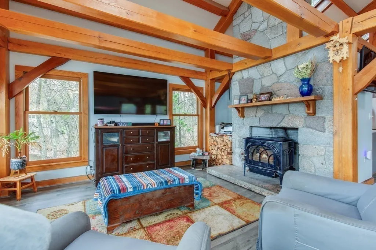
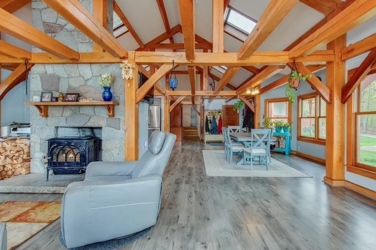
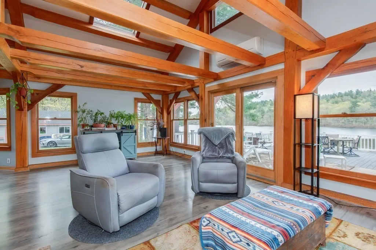
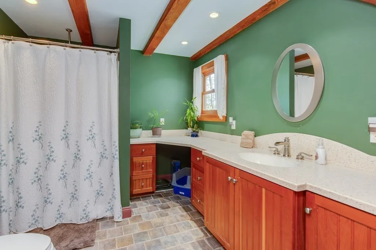
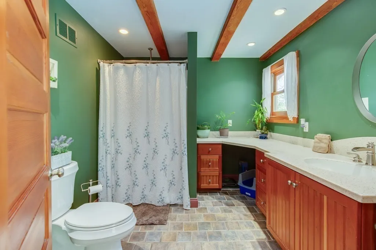
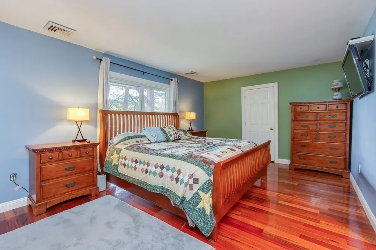
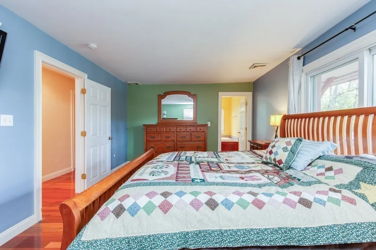
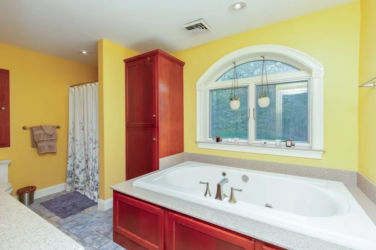
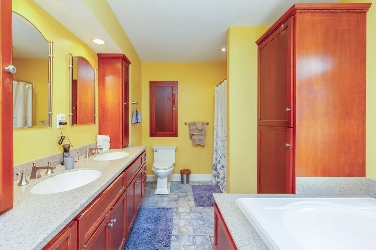
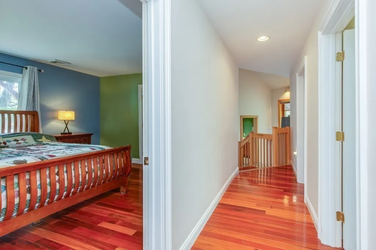
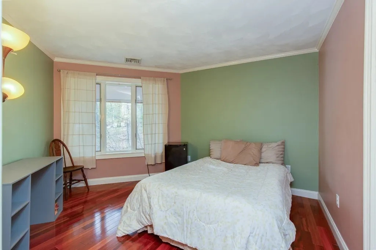
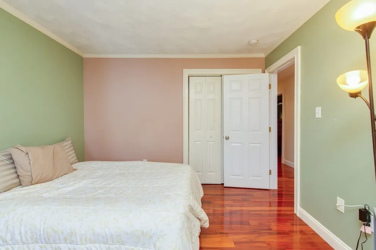
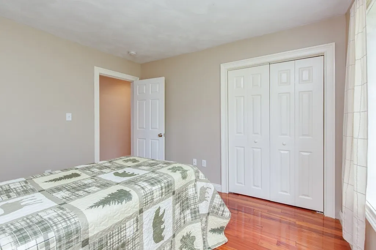
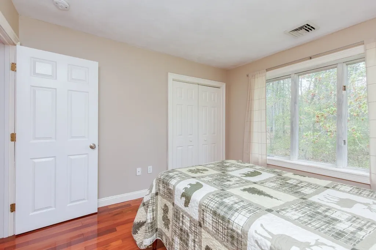
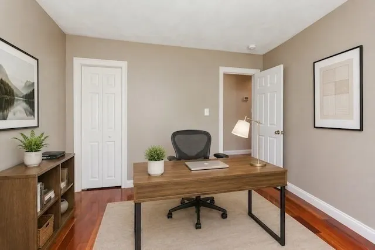
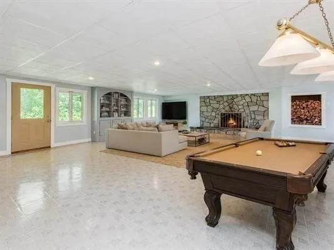
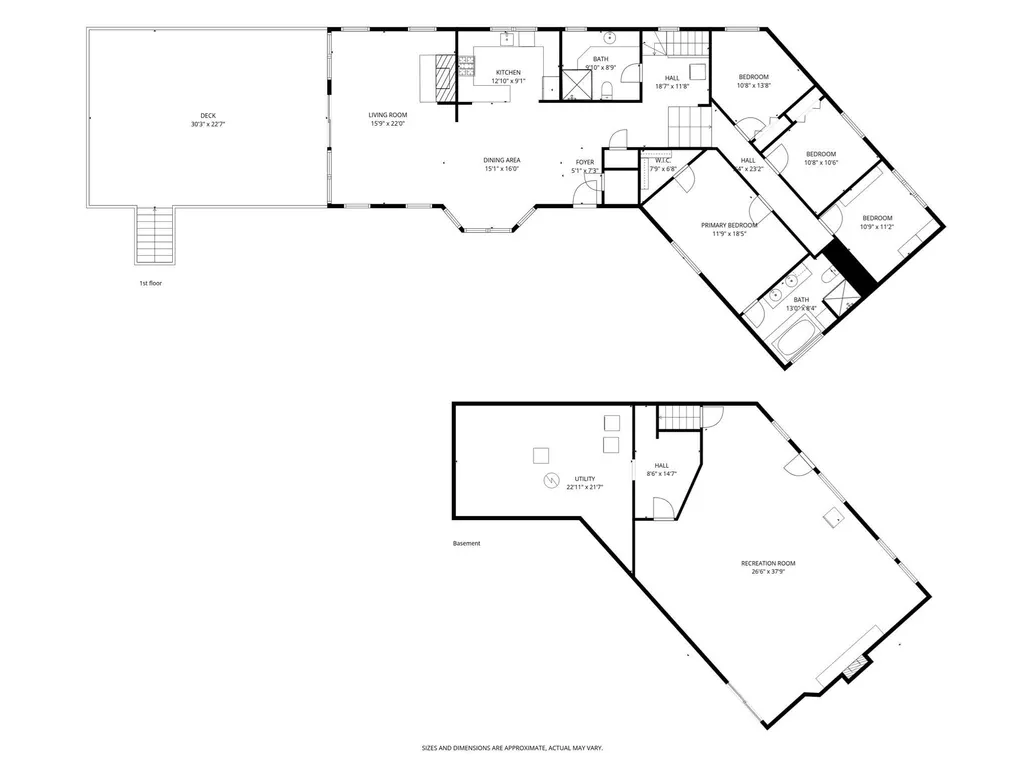
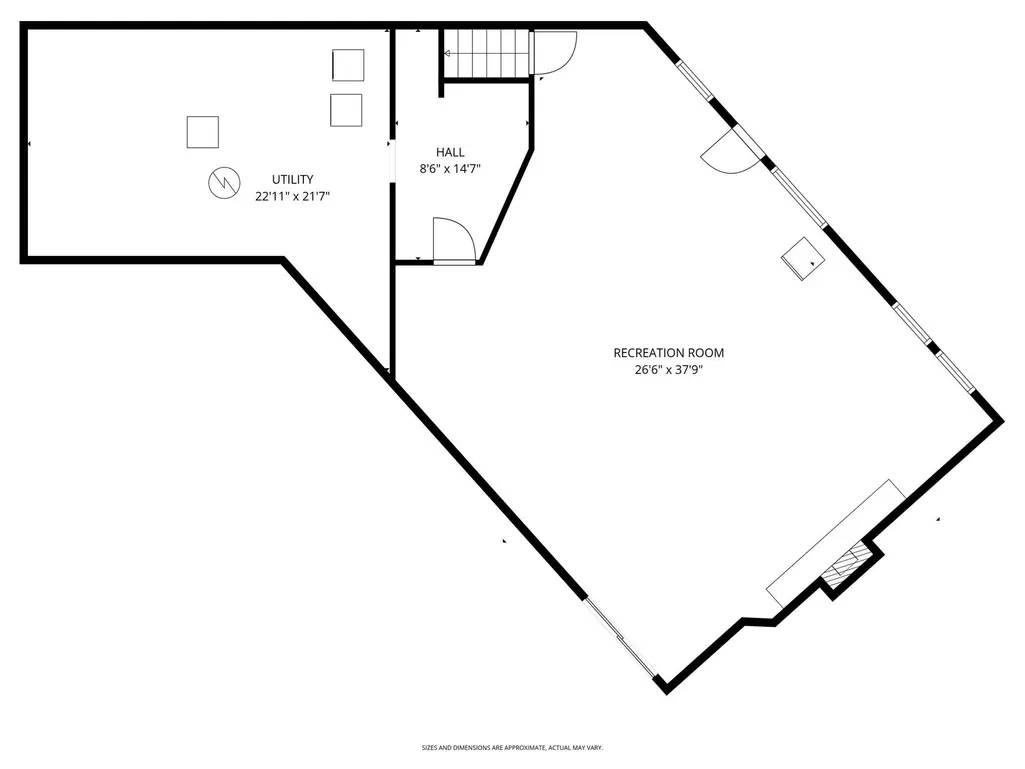
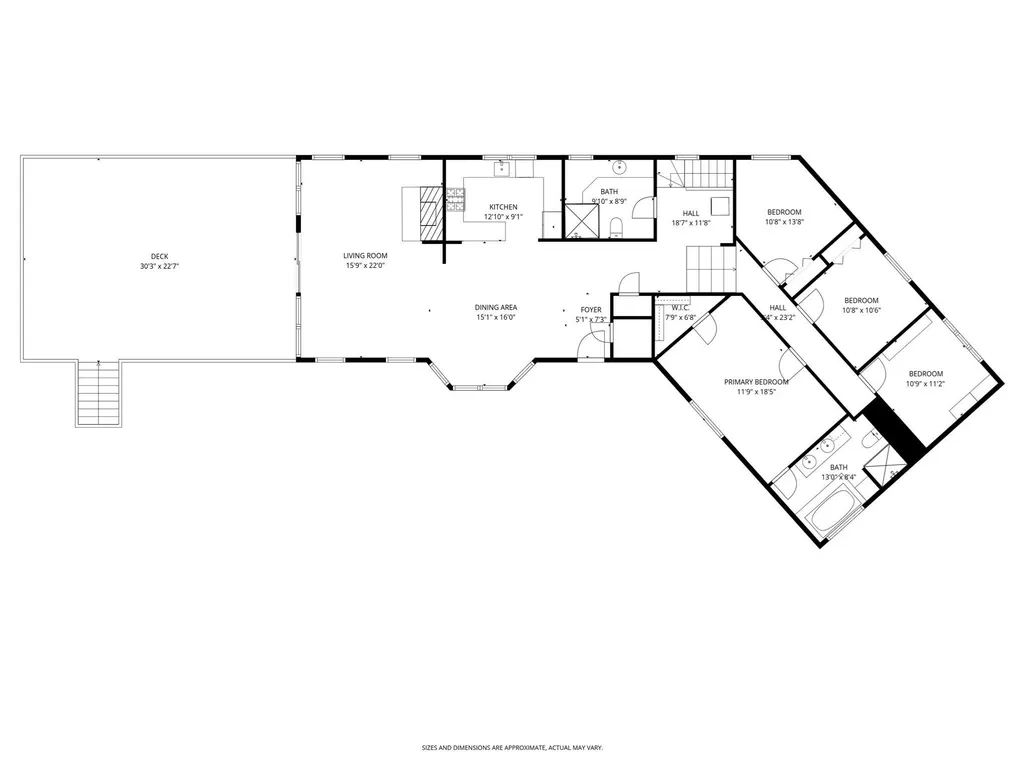
Fall is the perfect time to enjoy Waterfront Living at its finest! Welcome to 21 Hinds Lane, a hidden gem set along the shores of Gumpus Pond on a quiet dead-end road! This stunning post-and-beam home offers a combined, private 1.93 acre lot as #19 Hinds Lane is now INCLUDED in the sale (1.27 ac lot). This property offers a rare combination of natural beauty, and year-round enjoyment while still close to area amenities and conveniences. Wake up to sweeping water views, unwind in complete privacy, and experience the kind of peaceful, beautiful setting that’s increasingly hard to find. This updated home offers 3 or 4 bedrooms, 1 ¾ baths, and approximately 3,000 square feet of beautifully designed living space. Enjoy the open-concept kitchen, dining room and living room with cathedral ceilings and breathtaking water views from every angle. You'll love entertaining on the expansive deck overlooking the Pond or in the spacious, finished walk-out lower level family room featuring a striking stone fireplace and NEW heating/AC mini-split system. You'll enjoy Summer activities from your private sandy beach ~ swimming, kayaking, fishing, & boating and in the Fall you can watch the beautiful landscape change colors all around this amazing property. Wintertime offers its own spectacular wonderland. Inside, this gorgeous home combines warmth and comfort with bamboo flooring, radiant floor heat, skylights that fill the home with natural light, central air conditioning, and a cozy wood stove. The updated kitchen showcases quartz countertops, SS appliances & 2 pantries. The Primary Suite features a private balcony, walk-in closet, full bath with ceramic tile flooring, double vanity sinks, jetted tub, & separate shower. 2 additional bedrooms have custom closets and convenient home office is an added bonus. Other highlights include a 2-car garage with new openers, windows and siding, a whole house stand-by generator, a 2-yr old architectural shingled roof, aluminum boat dock, 12’ x 20’ Reeds Ferry shed w/roll-up door, and local walking/hiking trails in the Gumpus Pond Conservation Area. (office and family room are virtually staged). OPEN HOUSES 11:30am - 1pm on September 12th & 13th
| Elementary School | Middle School | High School |
|---|---|---|
| Pelham Elementary School | Pelham Middle School | Pelham High School |
| Price History | |
|---|---|
| 9/9/2026 | Listed $1,250,000 |
General Features
| Sewer | Private Sewer |
|---|---|
| Heating | Forced Air,Electric Baseboard,Radiant,Propane,Wood Stove,Ductless |
| Cooling | Central Air,Ductless |
| Utilities | for Gas Range,for Electric Oven,for Gas Dryer,Washer Hookup,Generator Connection |
| Roof | Asphalt/Composition Shingles |
| Appliances | Water Heater,Range,Dishwasher,Microwave,Refrigerator,Washer,Dryer,Water Treatment |
| Zoning | SFR Water |
| Garage Spaces | 2 |
| Patio/Porch Features | Deck,Deck - Composite |
| Architectural Style | Other (See Remarks) |
| Construction Materials | Frame,Post & Beam |
| Year Built | 1988 |
| Electric | Generator,Circuit Breakers,200+ Amp Service,Generator Connection |
| View | Scenic View(s) |
| Property Subtype | Single Family Residence |
| Tax Year | 2025 |
| Parcel Number | 258371 |
| Waterfront Features | Waterfront,Pond,Dock/Mooring,Frontage,Direct Access,Private,Lake/Pond,Direct Access,Frontage,0 to 1/10 Mile To Beach,Beach Ownership(Private) |
| Community Features | Shopping,Park,Walk/Jog Trails,Medical Facility,Conservation Area,Highway Access,Public School,University |
| Accessibility | No |
| County | Hillsborough |
| Property Type | Residential |
| HOA | No |
| Attached Garage | No |
| Energy Efficient | Thermostat |
| Garage Y/N | Yes |
| Waterview | Yes |
| Total Rooms | 8 |
| Full Baths | 2 |
| Status | Active |
| Directions | Mammoth Rd. to Bush Hill Rd. to Hinds Lane,no sign at house |
| High School | Pelham |
| City | Pelham |
| Disclosures | Septic was redone in 1992 and is a 3 bedroom 1,250 gallon tank system . |
| Senior Community Y/N | No |
| Lot Size Units | Acres |
| Lot Size Square Feet | 84070 |
| Carport Y/N | No |
| Elementary School | Pelham |
| Property Attached Y/N | No |
| Year Built Details | Approximate,Renovated Since |
| Tax Annual Amount | 14490 |
| Home Warranty Y/N | No |
| Middle/Junior High School | Pelham |
| Building Area Units | Square Feet |
| Primary Bedroom Level | Second |
| Standard Status | Active |
| Year Built Source | Public Records |
| Tax Assessed Value | 749500 |
| Certified Treated | Unknown |
Interior Features
| Interior Amenities | High Speed Internet |
|---|---|
| Basement | Full,Finished,Walk-Out Access,Interior Entry,Concrete |
| Flooring | Vinyl,Bamboo |
| Total Fireplaces | 1 |
| Fireplace Features | Family Room |
| Kitchen Level | First |
| Air Conditioning Y/N | Yes |
| Heating Y/N | Yes |
| Window Features | Insulated Windows |
| Fireplace Y/N | Yes |
| Above Grade Finished Area | 2141 |
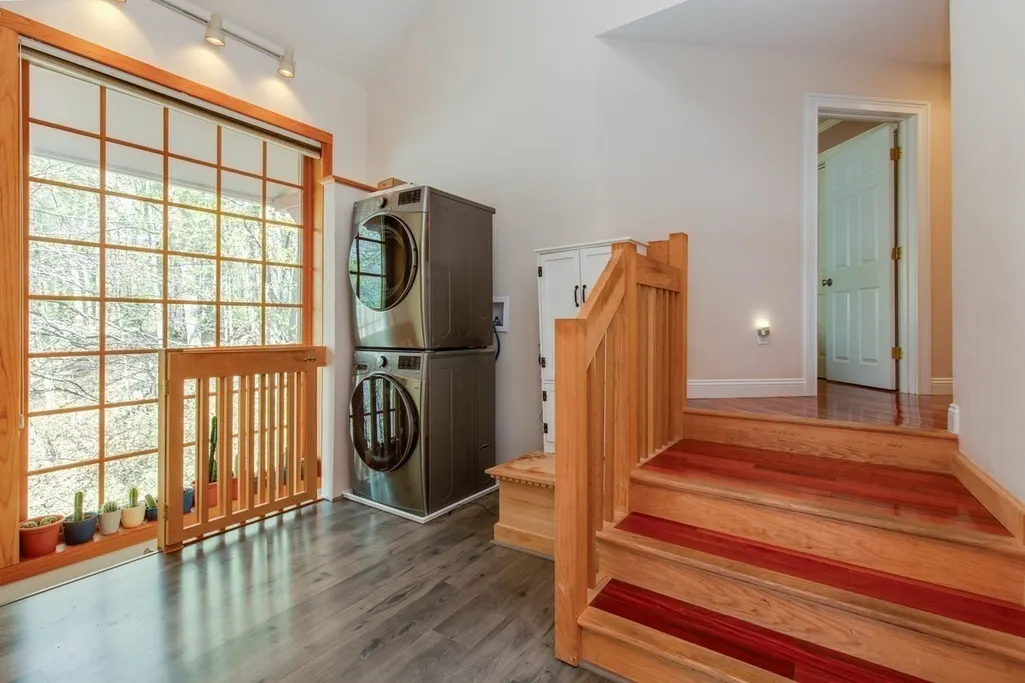
| Laundry Features | Main Level,Electric Dryer Hookup,Washer Hookup,First Floor,Gas Dryer Hookup |
| Total Bedrooms | 4 |
| Below Grade Finished Area | 1008 |
| Living Room Level | Main,First |
| Main Level Bathrooms | 1 |
| LivingAreaSource | Measured |
| Kitchen Features | Countertops - Stone/Granite/Solid,Remodeled,Stainless Steel Appliances,Peninsula,Lighting - Pendant,Lighting - Overhead |
| Total Baths | 2 |
| Primary Bathroom Features | Yes |
| Living Room Features | Wood / Coal / Pellet Stove,Skylight,Ceiling Fan(s),Vaulted Ceiling(s),Cable Hookup,Deck - Exterior,Exterior Access,Slider |
| Bedroom 4 Features | Closet,Window(s) - Picture |
| Bedroom 3 Features | Closet/Cabinets - Custom Built,Window(s) - Picture |
| Bedroom 2 Features | Closet/Cabinets - Custom Built,Window(s) - Picture |
| Dining Room Features | Vaulted Ceiling(s),Window(s) - Bay/Bow/Box,Open Floorplan,Lighting - Overhead |
| Kitchen Area | 117 |
| Kitchen Length | 13 |
| Kitchen Width | 9 |
| Primary on Main | 154 |
| Second Bedroom Length | 14 |
| Second Bedroom Width | 11 |
| Bedroom 3 Area | 121 |
| Bedroom 3 Length | 11 |
| Bedroom 3 Width | 11 |
| Bedroom 4 Area | 110 |
| Bedroom 4 Length | 11 |
| Bedroom 4 Width | 10 |
| Dining Room Area | 16 |
| Dining Room Width | 15 |
| Family Room Area | 962 |
| Family Room Length | 37 |
| Living Room Area | 352 |
| Living Room Length | 22 |
| Living Room Width | 16 |
| Primary Bedroom Area | 228 |
| Primary Bedroom Features | Bathroom - Half,Bathroom - Double Vanity/Sink,Walk-In Closet(s),Balcony - Exterior,Hot Tub / Spa,Cable Hookup,Remodeled |
| Primary Bedroom Length | 19 |
| Primary Bedroom Width | 12 |
| Family Room Width | 26 |
| Family Room Level | Basement |
| Family Room Features | Flooring - Vinyl,Cable Hookup,Exterior Access,Recessed Lighting,Remodeled |
| Dining Room Level | Main,First |
| Dining Room Area | 240 |
| Bedroom 4 Level | Second |
| Bedroom 3 Level | Second |
| Second Bedroom Level | Second |
| Bathroom 1 Level | First |
| Bathroom 2 Level | Main,Second |
Exterior Features
| Exterior Amenities | Deck,Deck - Composite,Balcony,Rain Gutters,Storage,Sprinkler System,Outdoor Shower |
|---|---|
| Parking Features | Detached,Garage Door Opener,Storage,Paved Drive,Off Street,Driveway,Paved |
| Lot Features | Wooded,Level |
| Water Source | Private |
| Total Parking | 10 |
| Lot Size Area | 1.93 |
| Foundation Details | Concrete Perimeter,Block |
| Spa | No |
| Building Area Total | 3149 |
| Lot Size Acres | 1.93 |
| Road Surface Type | Paved |
| Frontage Length | 300.00 |
| Waterfront Y/N | Yes |
| Covered Spaces | 2 |
| Road Frontage Type | Public,Dead End |
| Road Responsibility | Public Maintained Road |
Amenities
- Foreclosure
- Views
- Short Sale
- New Construction
- Adult 55+
- Lease To Own
- No HOA Fees
- Furnished
- Primary On Main
- Air Conditioning
- Seller Finance
- Green
- Fixer Upper
- Horse
- Golf
- Fireplace
- Deck
- Garage
- Basement
- Pool
Property vs Single Family Average in 03076
Price
Taxes
Year Built
Visits
 Massachusetts MLS Property Info Network (MLSPIN) - The property listing data and information set forth herein were provided to MLS Property Information Network, Inc. from third party sources, including sellers, lessors and public records, and were compiled by MLS Property Information Network, Inc. The property listing data and information are for the personal, non commercial use of consumers having a good faith interest in purchasing or leasing listed properties of the type displayed to them and
 ©2026 Georgia Multiple Listing Service All information deemed reliable but not guaranteed. All properties are subject to prior sale, change or withdrawal. Neither listing broker(s) or information provider(s) shall be responsible for any typographical errors, misinformation, misprints and shall be held totally harmless. Listing(s) information is provided for consumer's personal, non-commercial use and may not be used for any purpose other than to identify prospective properties consumers may
