
Price Reduction - Golf Course - Primary on Main
Address
8 Fairbrook Rd, Framingham, MA
Price
$ 729,900
Property Attributes
- MLS#73550608
- TypeSingle Family
- Listing Status Price Changed
- CountyMIDDLESEX
- CityFramingham
- AreaNobscot
- Zip01701
- StyleRanch
- Year Built1955
- Taxes$ 8061
- Price$ 729,900
- Bedrooms3
- Full Bathrooms2
- Half Bathrooms0
- Sqr Footage1610
- Lot Size0.25 Acres
Data Source:
Massachusetts MLS Property Info Network (MLSPIN)
Property Description
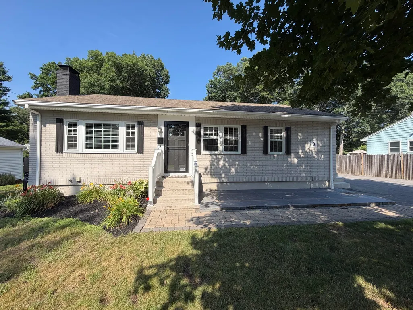
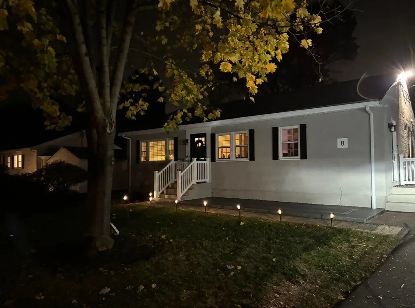
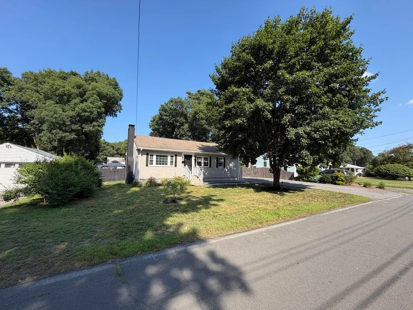
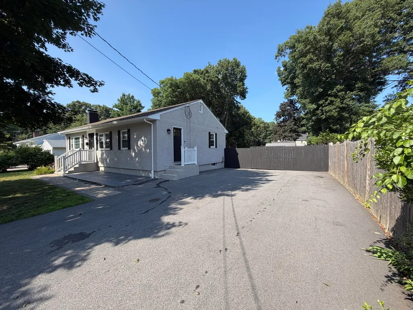
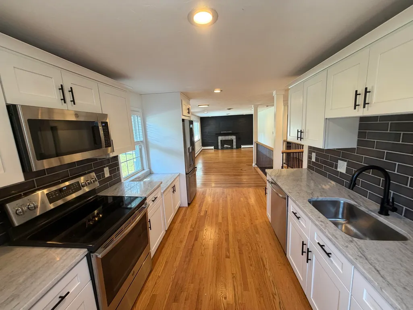
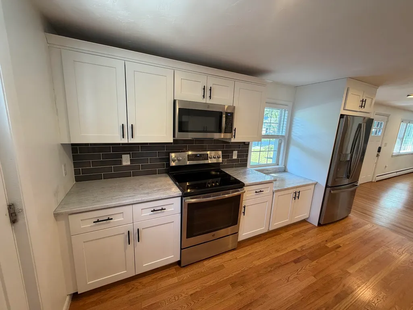
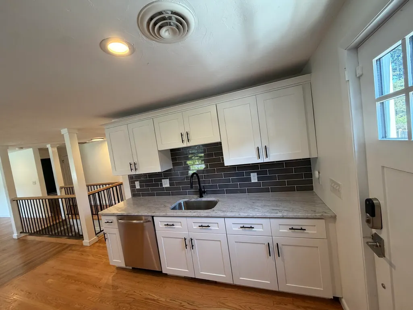
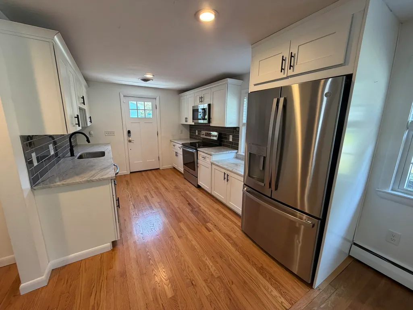
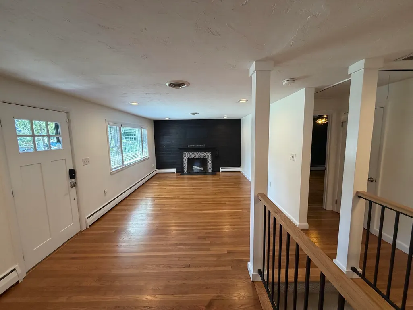
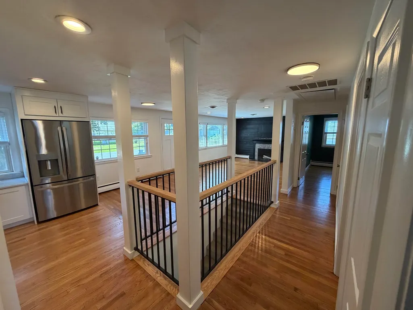
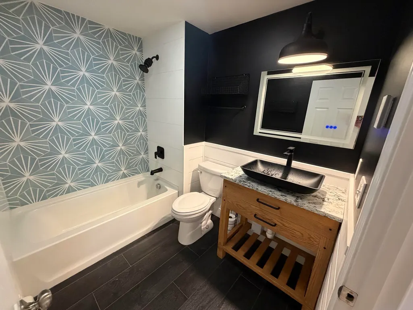
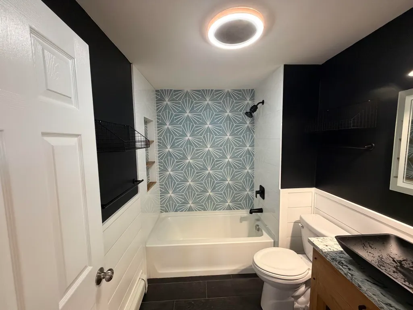
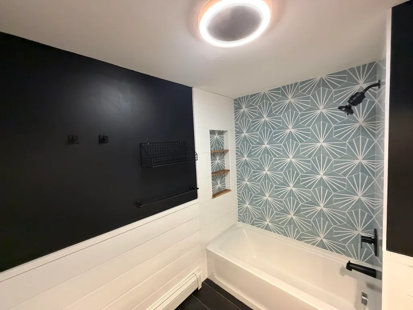
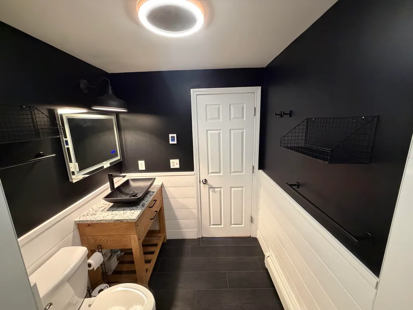
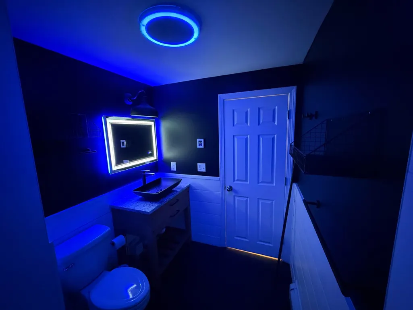
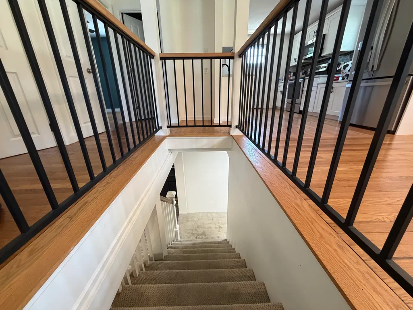
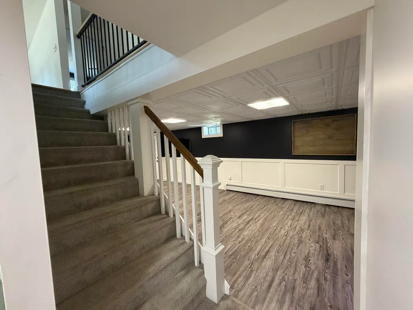
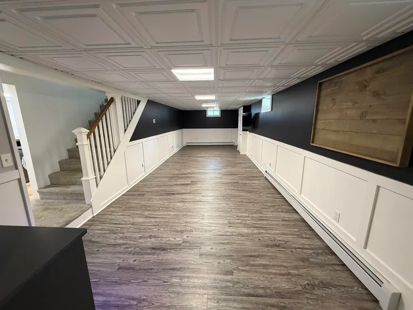
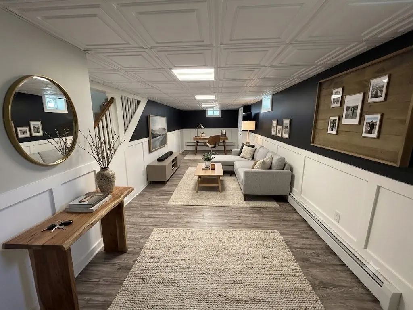
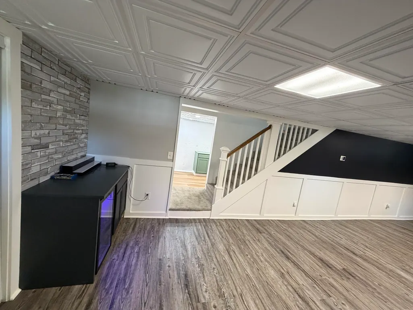
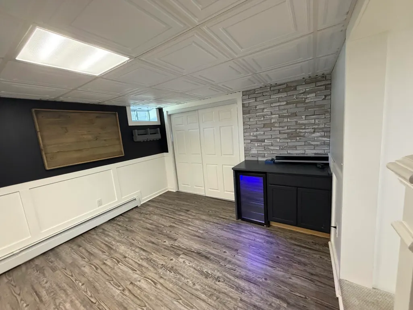
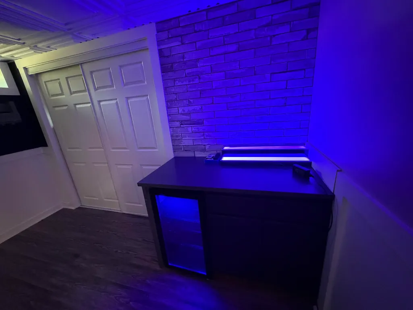
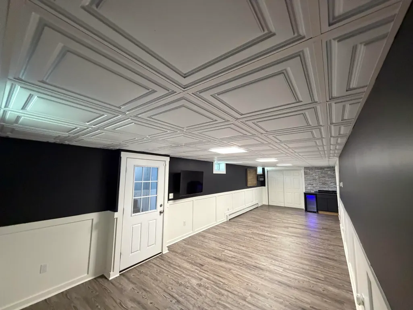
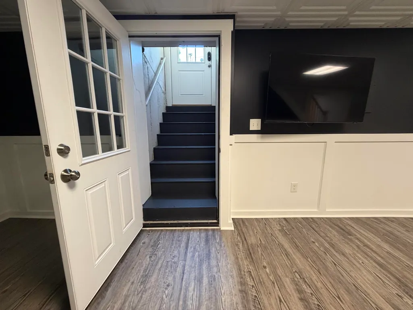
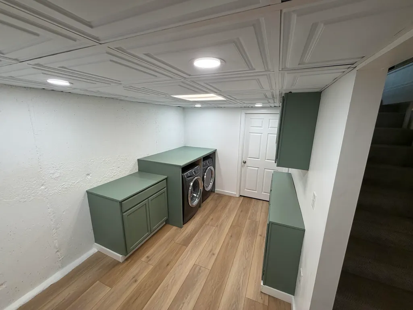
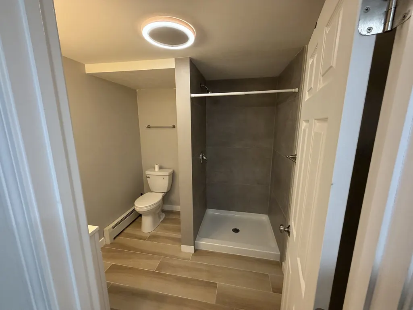
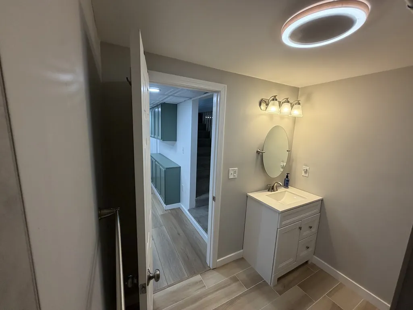
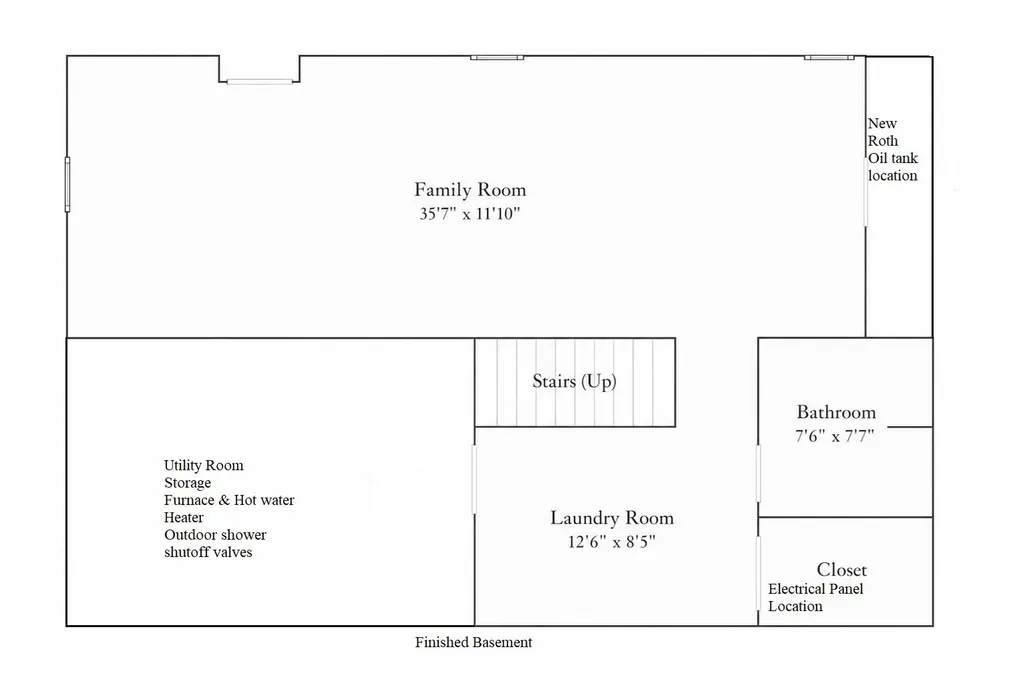
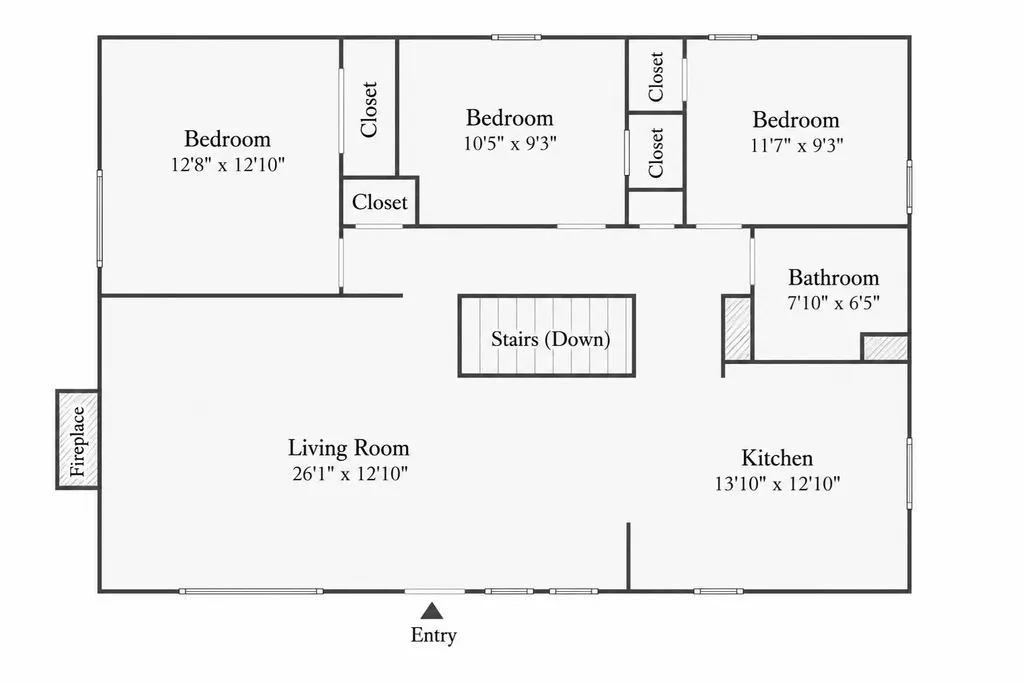
Welcome to 8 Fairbrook Road, a beautifully renovated, move-in ready home nestled in one of North Framingham's most sought-after areas. Set on a quiet, tree-lined street just 5-10 minutes from shopping, restaurants, and everyday amenities. This exceptional property offers the perfect blend of modern upgrades, quality craftsmanship, and comfortable living. Completely remodeled in 2024, the home features extensive updates, finished basement, all new plumbing, electrical, and mechanicals, giving buyers peace of mind for years to come. The stunning custom kitchen is the heart of the home, showcasing beautiful cabinetry, granite countertops, a stylish tile backsplash, and quality finishes that are perfect for both everyday living and entertaining. Natural light fills the home through Andersen windows and doors, while gorgeous hardwood flooring extends throughout the main level. Two Beautiful bathrooms offers custom tilework, modern vanities, radiant heated floors and more!
| Elementary School | Middle School | High School |
|---|---|---|
| Hemenway Elementary School | Walsh Middle | Framingham High |
| Price History | |
|---|---|
| 7/16/2026 | Listed $759,900 |
| 8/6/2026 | 2$747,000 |
| 9/7/2026 | 1$739,900 |
| 9/14/2026 | 2$729,900 |
General Features
| Sewer | Public Sewer |
|---|---|
| Heating | Baseboard,Oil,Wood,Hydronic Floor Heat(Radiant) |
| Cooling | Window Unit(s) |
| Utilities | for Electric Range,for Electric Oven,for Electric Dryer,Washer Hookup,Icemaker Connection |
| Roof | Shingle |
| Appliances | Electric Water Heater,Water Heater,Range,Dishwasher,Disposal,Microwave,Refrigerator,Freezer,Washer,Dryer,ENERGY STAR Qualified Refrigerator,Wine Refrigerator,ENERGY STAR Qualified Dryer,ENERGY STAR Q |
| Zoning | R1 |
| Patio/Porch Features | Patio |
| Architectural Style | Ranch |
| Construction Materials | Frame,Brick,Stone,Cement Board |
| Year Built | 1955 |
| Electric | 110 Volts,220 Volts,Circuit Breakers,200+ Amp Service |
| Property Subtype | Single Family Residence |
| Tax Year | 2026 |
| Parcel Number | M:048 B:72 L:8173 U:000,497335 |
| Community Features | Public Transportation,Shopping,Park,Walk/Jog Trails,Golf,Medical Facility,Laundromat,Bike Path,Conservation Area,Highway Access,Private School,Public School,University |
| Accessibility | No |
| County | Middlesex |
| Property Type | Residential |
| HOA | No |
| Garage Y/N | No |
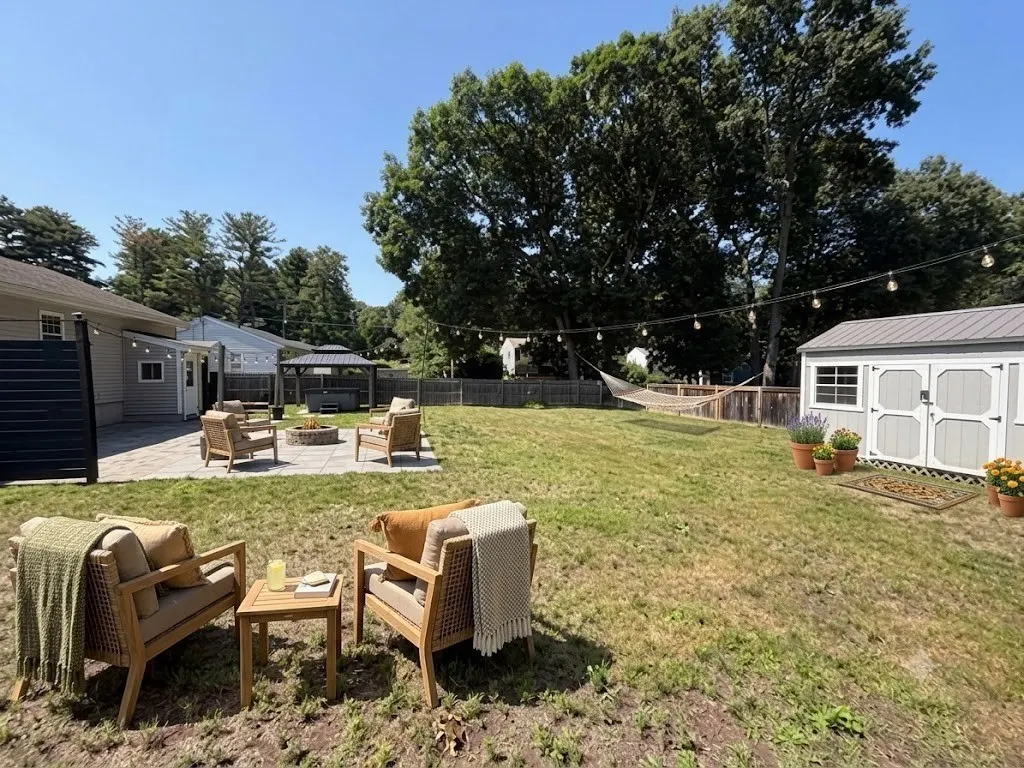
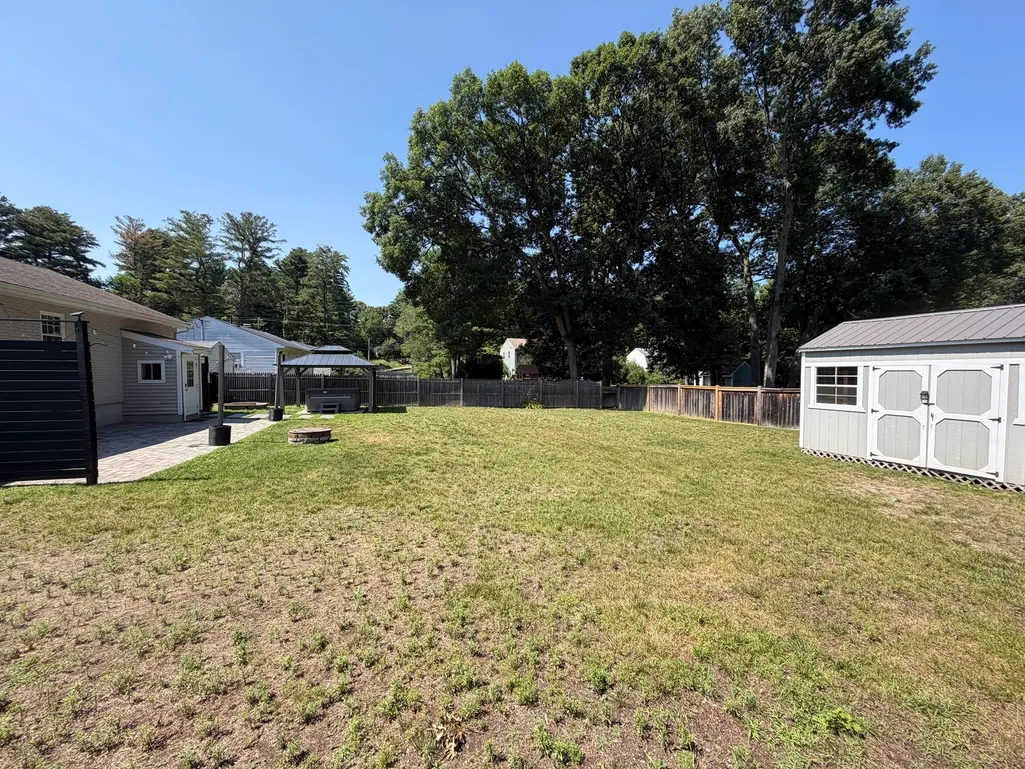
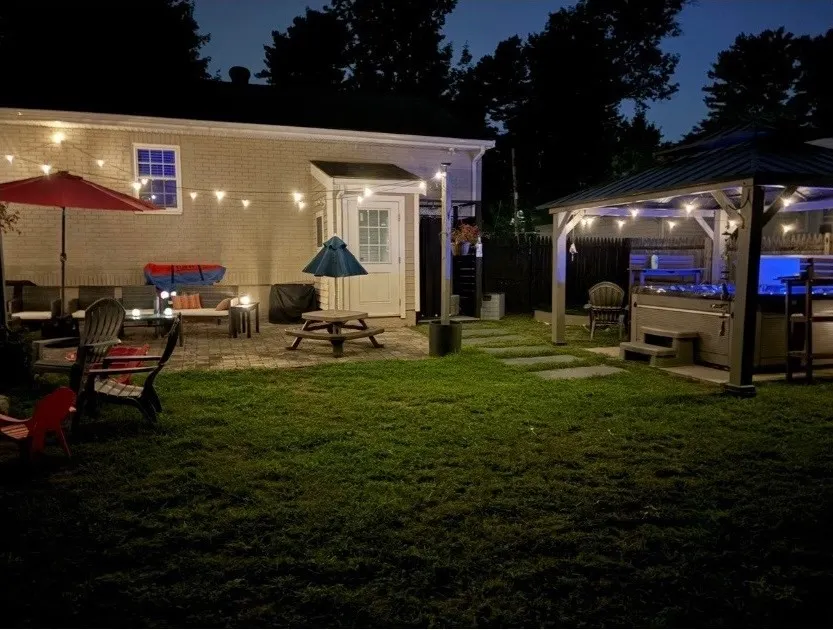
| Other Structures | Gazebo |
| Waterview | No |
| Total Rooms | 6 |
| Full Baths | 2 |
| Status | Price Changed |
| Directions | Close to Route 9 and the Mass Pike,In Maps type in 8 Fairbrook Rd Framingahm MA 01701 or use GPS |
| High School | Framingham High |
| City | Framingham |
| Senior Community Y/N | No |
| MLS Area | Nobscot |
| Lot Size Units | Acres |
| Lot Size Square Feet | 10890 |
| Spa Features | Private |
| Elementary School | Hemenway |
| Property Attached Y/N | No |
| Year Built Details | Renovated Since |
| Tax Annual Amount | 8061 |
| Home Warranty Y/N | No |
| Middle/Junior High School | Walsh Middle |
| Property Condition | Updated/Remodeled |
| Building Area Units | Square Feet |
| Primary Bedroom Level | First |
| Standard Status | Active |
| Year Built Source | Public Records |
| Tax Assessed Value | 650300 |
| Certified Treated | Unknown |
Interior Features
| Interior Amenities | Cable Hookup,Storage,Central Vacuum,Sauna/Steam/Hot Tub,Finish - Cement Plaster,Finish - Sheetrock |
|---|---|
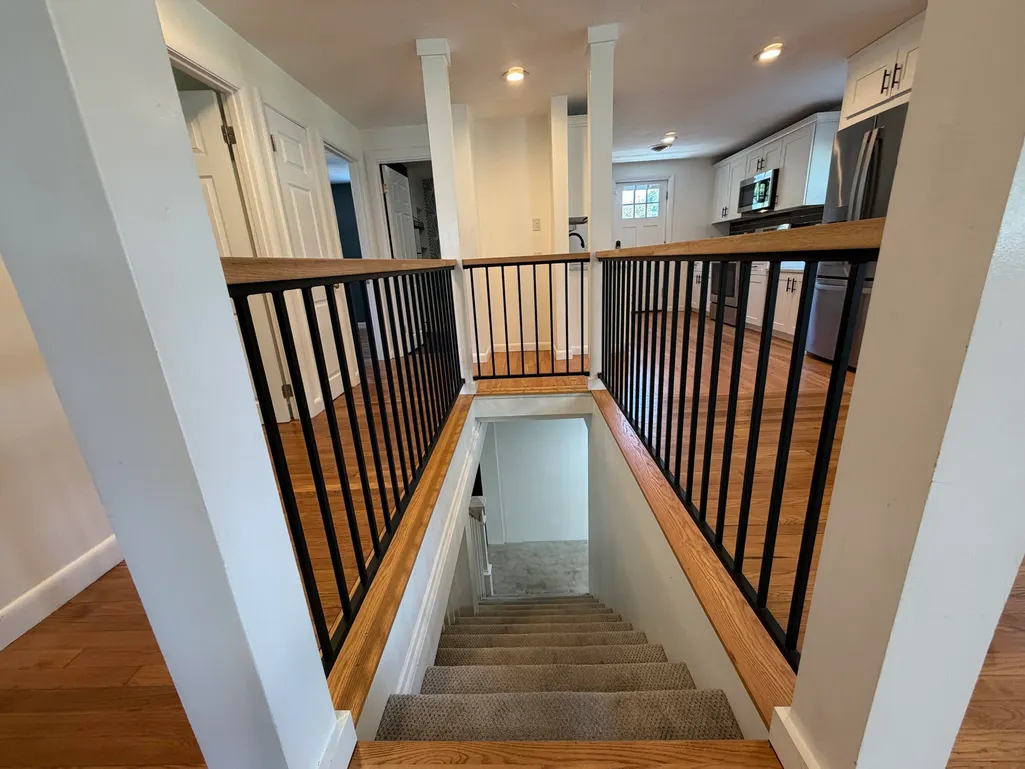
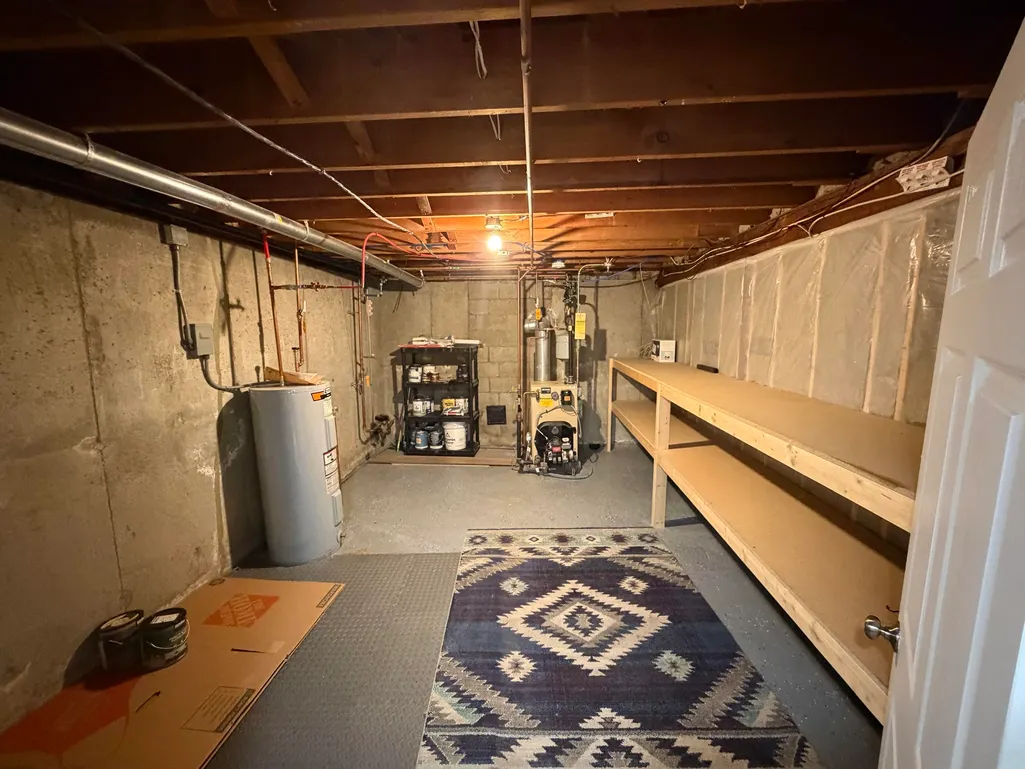
| Basement | Full,Walk-Out Access,Interior Entry |
| Flooring | Wood,Tile,Vinyl,Concrete,Hardwood,Flooring - Vinyl |
| Total Fireplaces | 1 |
| Fireplace Features | Living Room |
| Kitchen Level | First |
| Air Conditioning Y/N | Yes |
| Heating Y/N | Yes |
| Window Features | Insulated Windows |
| Fireplace Y/N | Yes |
| Above Grade Finished Area | 1610 |
| Laundry Features | Closet/Cabinets - Custom Built,Flooring - Vinyl,Countertops - Upgraded,Electric Dryer Hookup,Remodeled,Washer Hookup,In Basement |
| Total Bedrooms | 3 |
| Living Room Level | First |
| Main Level Bedrooms | 1 |
| Main Level Bathrooms | 1 |
| LivingAreaSource | Measured |
| Kitchen Features | Flooring - Wood,Countertops - Stone/Granite/Solid,Countertops - Upgraded,Cabinets - Upgraded,Exterior Access,Open Floorplan,Recessed Lighting,Remodeled |
| Total Baths | 2 |
| Primary Bathroom Features | No |
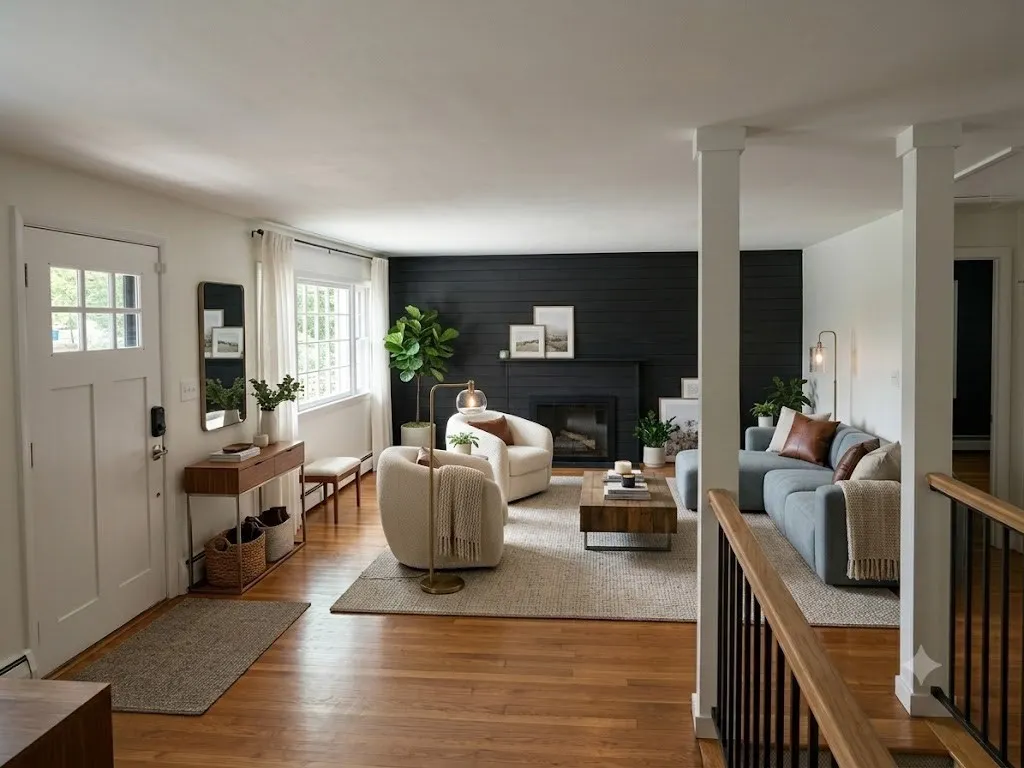
| Living Room Features | Flooring - Wood,Window(s) - Picture,Attic Access,Exterior Access,Open Floorplan,Recessed Lighting,Remodeled |
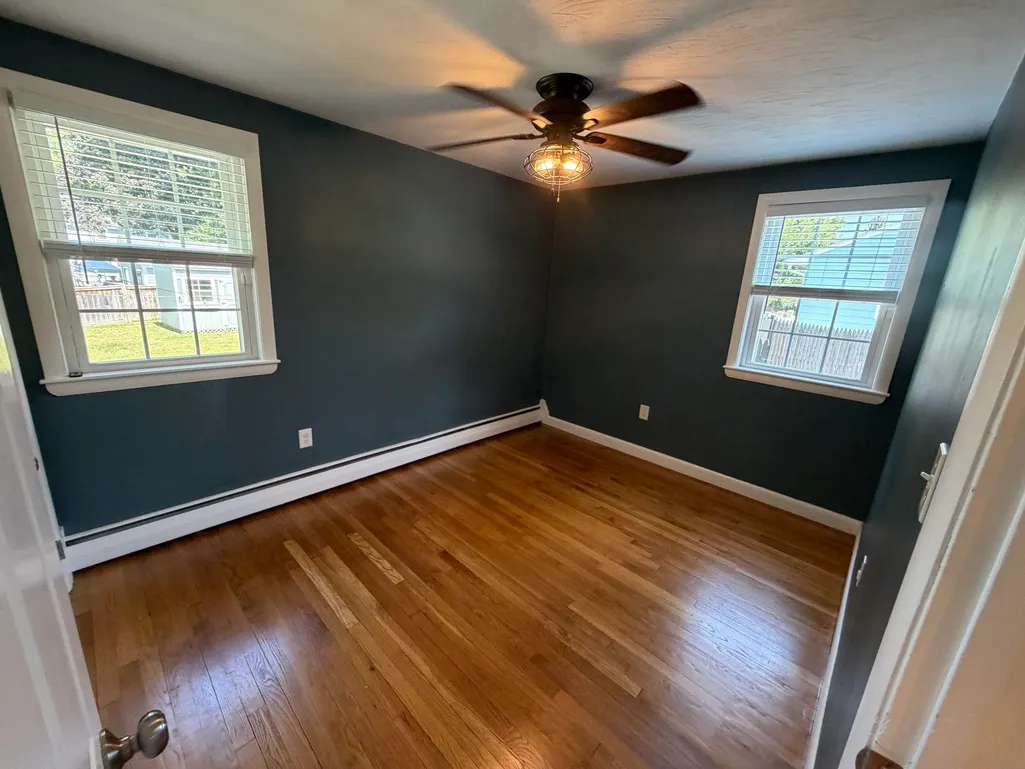
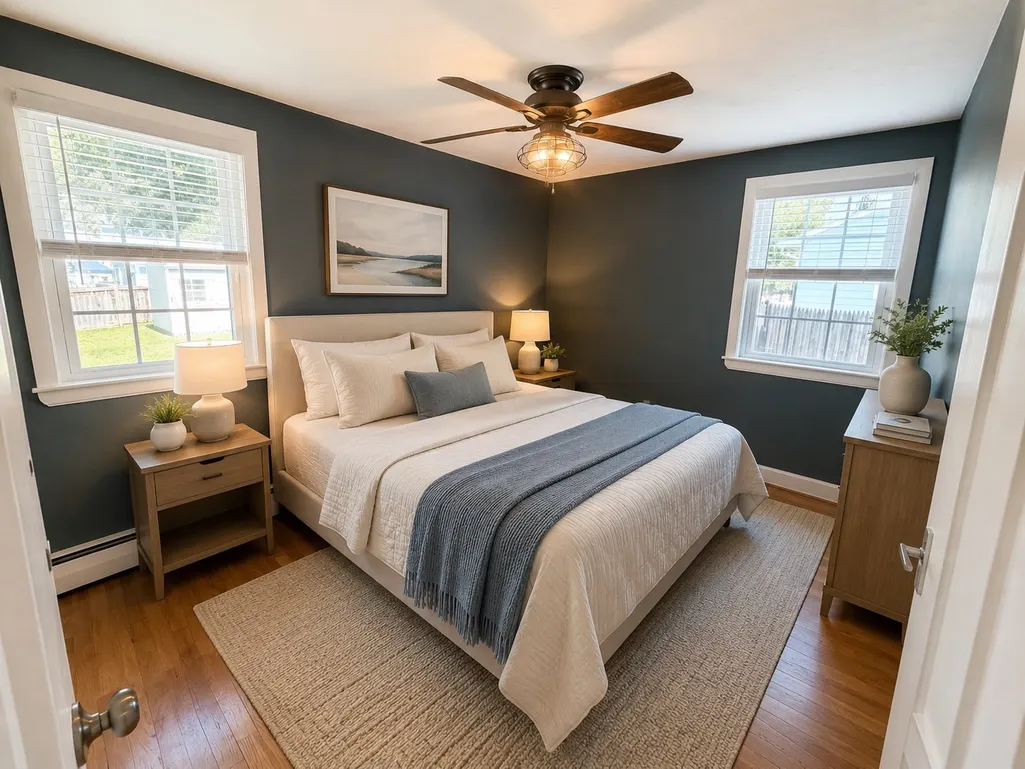
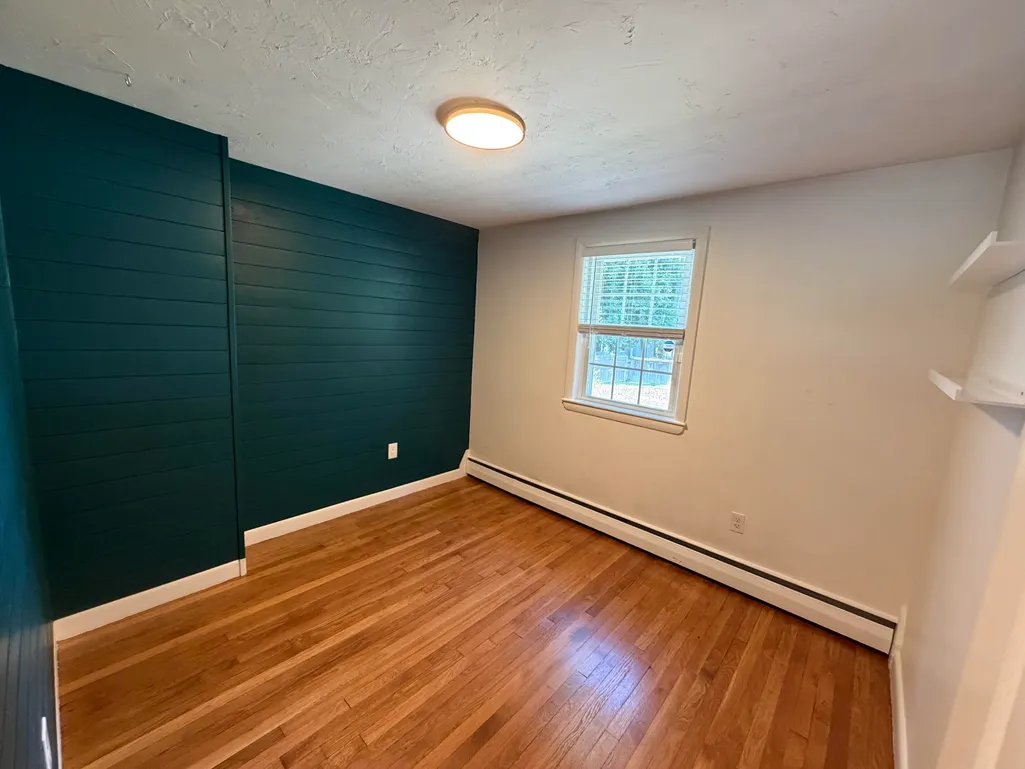
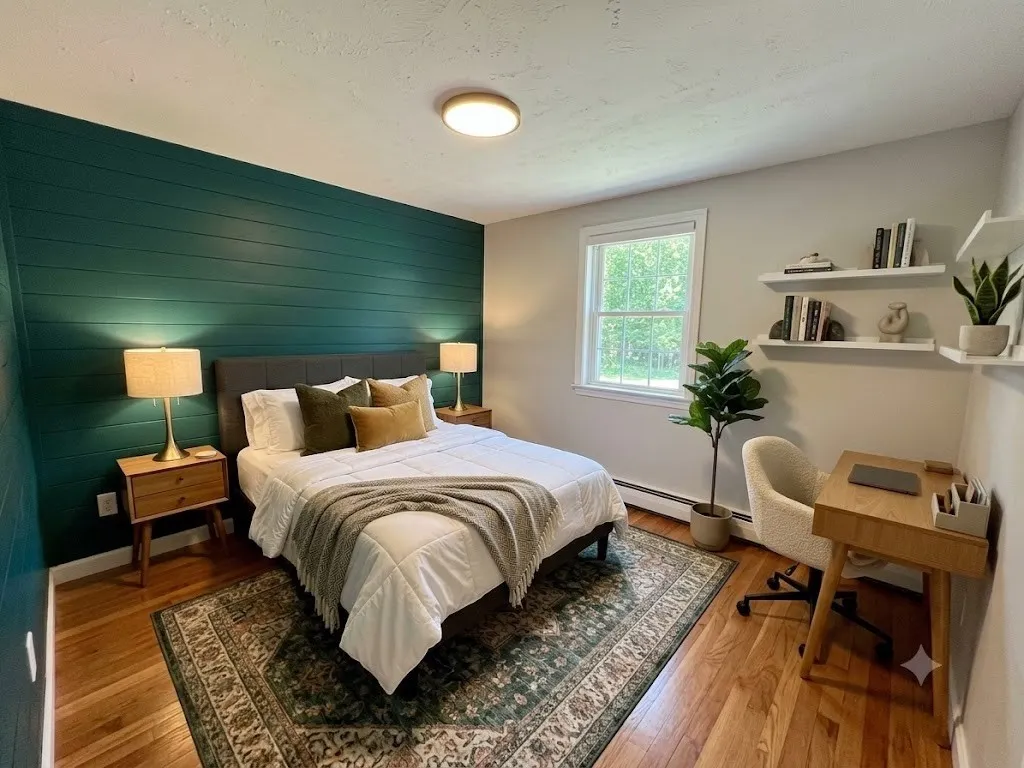
| Bedroom 3 Features | Ceiling Fan(s),Closet,Flooring - Wood,Window(s) - Picture |
| Bedroom 2 Features | Ceiling Fan(s),Closet - Linen,Closet,Flooring - Wood,Window(s) - Picture,Remodeled |
| Dining Room Features | Flooring - Wood,Window(s) - Picture,Attic Access,High Speed Internet Hookup,Open Floorplan,Recessed Lighting |
| Kitchen Area | 182 |
| Kitchen Length | 14 |
| Kitchen Width | 13 |
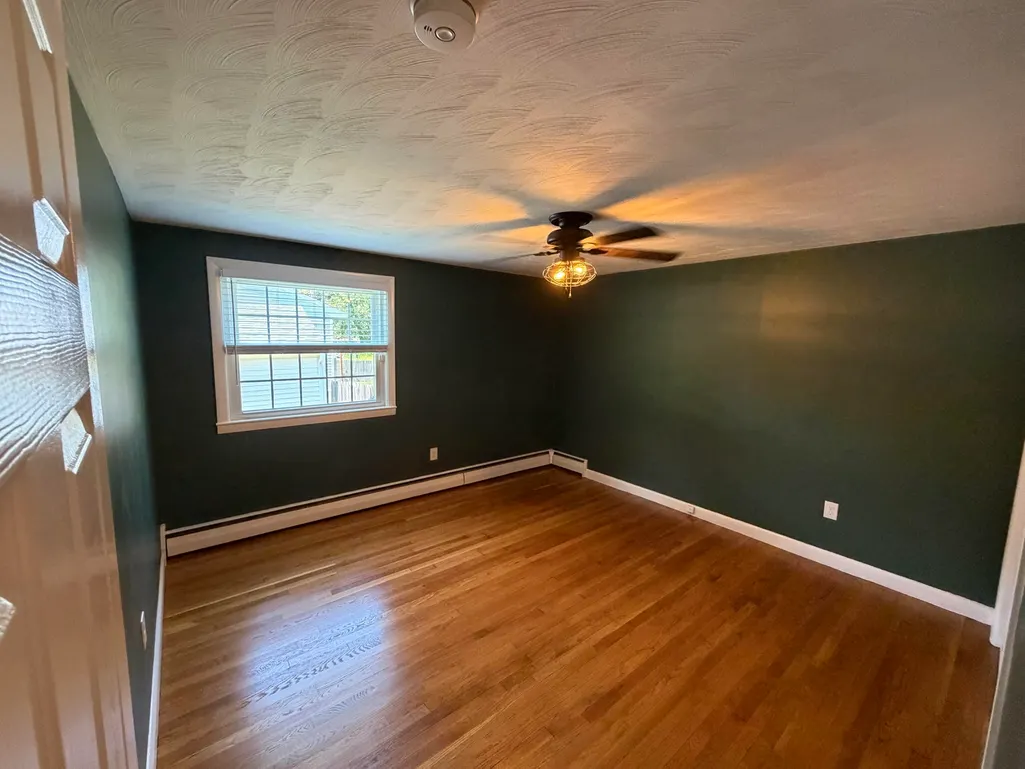
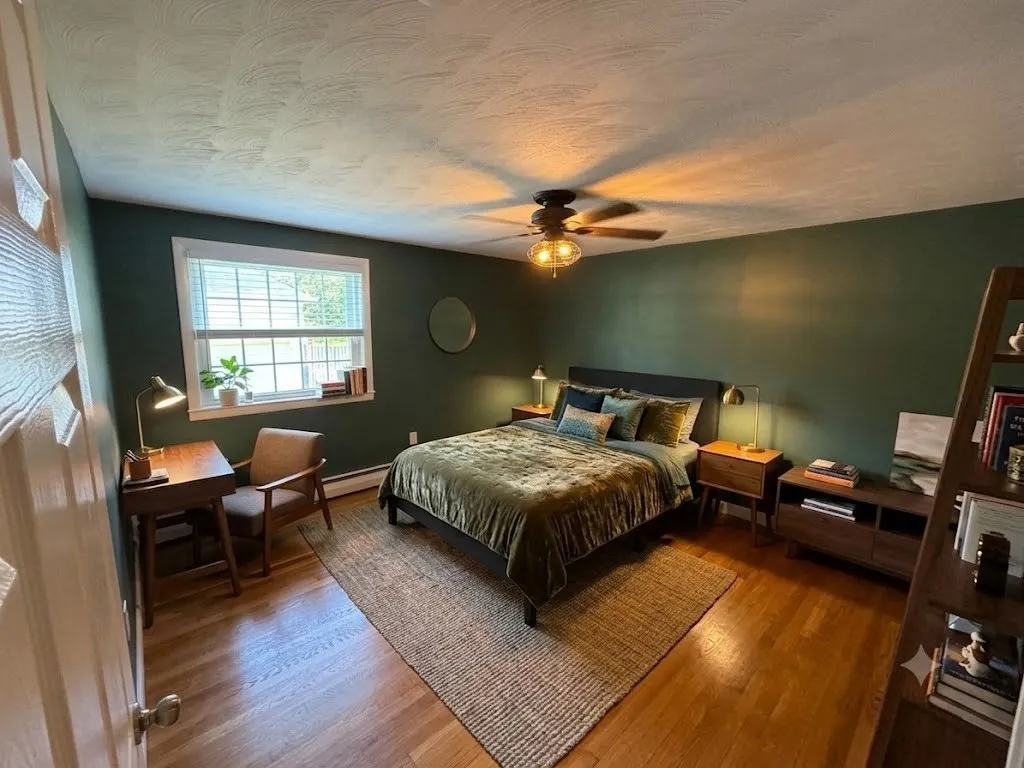
| Primary on Main | 108 |
| Second Bedroom Length | 12 |
| Second Bedroom Width | 9 |
| Bedroom 3 Area | 99 |
| Bedroom 3 Length | 11 |
| Bedroom 3 Width | 9 |
| Living Room Area | 338 |
| Living Room Length | 26 |
| Living Room Width | 13 |
| Primary Bedroom Area | 169 |
| Primary Bedroom Features | Ceiling Fan(s),Closet - Linen,Closet,Flooring - Wood,Window(s) - Picture,Remodeled |
| Primary Bedroom Length | 13 |
| Primary Bedroom Width | 13 |
| Dining Room Level | Main,First |
| Bedroom 3 Level | First |
| Second Bedroom Level | Main,First |
| Bathroom 1 Level | Main,First |
| Bathroom 2 Level | Basement |
Exterior Features
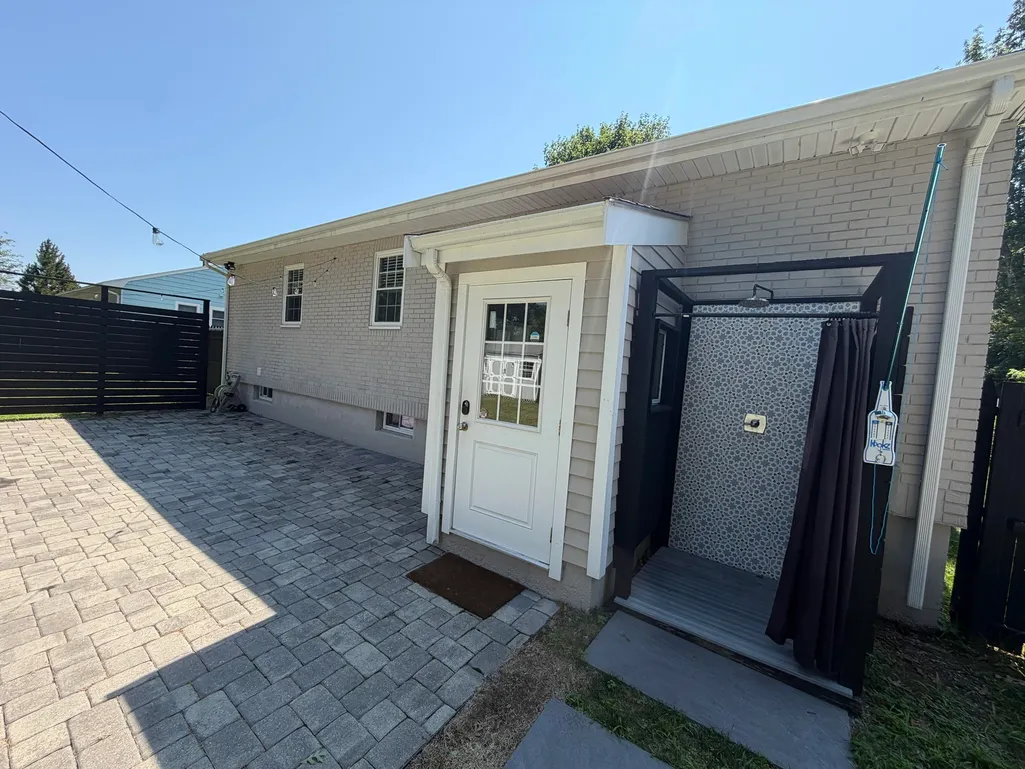
| Exterior Amenities | Patio,Rain Gutters,Hot Tub/Spa,Storage,Decorative Lighting,Fenced Yard,Gazebo,Garden,Outdoor Shower,Lighting |
|---|---|
| Fencing | Fenced/Enclosed,Fenced |
| Parking Features | Off Street,Paved |
| Water Source | Public |
| Total Parking | 6 |
| Lot Size Area | 0.25 |
| Foundation Details | Concrete Perimeter |
| Spa | Yes |
| Building Area Total | 1610 |
| Lot Size Acres | 0.25 |
| Road Surface Type | Paved |
| Frontage Length | 80.00 |
| Waterfront Y/N | No |
| Door Features | Insulated Doors |
| Foundation Area | 1440 |
| Road Frontage Type | Public |
Amenities
- Foreclosure
- Views
- Short Sale
- New Construction
- Adult 55+
- Lease To Own
- No HOA Fees
- Furnished
- Primary On Main
- Air Conditioning
- Seller Finance
- Green
- Fixer Upper
- Horse
- Golf
- Fireplace
- Deck
- Garage
- Basement
- Pool
Property vs Single Family Average in 01701
Price
Taxes
Year Built
Visits
 Massachusetts MLS Property Info Network (MLSPIN) - The property listing data and information set forth herein were provided to MLS Property Information Network, Inc. from third party sources, including sellers, lessors and public records, and were compiled by MLS Property Information Network, Inc. The property listing data and information are for the personal, non commercial use of consumers having a good faith interest in purchasing or leasing listed properties of the type displayed to them and
 ©2026 Georgia Multiple Listing Service All information deemed reliable but not guaranteed. All properties are subject to prior sale, change or withdrawal. Neither listing broker(s) or information provider(s) shall be responsible for any typographical errors, misinformation, misprints and shall be held totally harmless. Listing(s) information is provided for consumer's personal, non-commercial use and may not be used for any purpose other than to identify prospective properties consumers may
