
Price Reduction - Golf Course - Primary on Main - Eco Friendly
Address
15 Bosworth Rd, Framingham, MA
Price
$ 824,900
Property Attributes
- MLS#73521831
- TypeSingle Family
- Listing Status Active
- CountyMIDDLESEX
- CityFramingham
- NeighborhoodPheasant Hill
- Zip01701
- StyleSplit Entry
- Year Built1959
- Taxes$ 8694
- Price$ 824,900
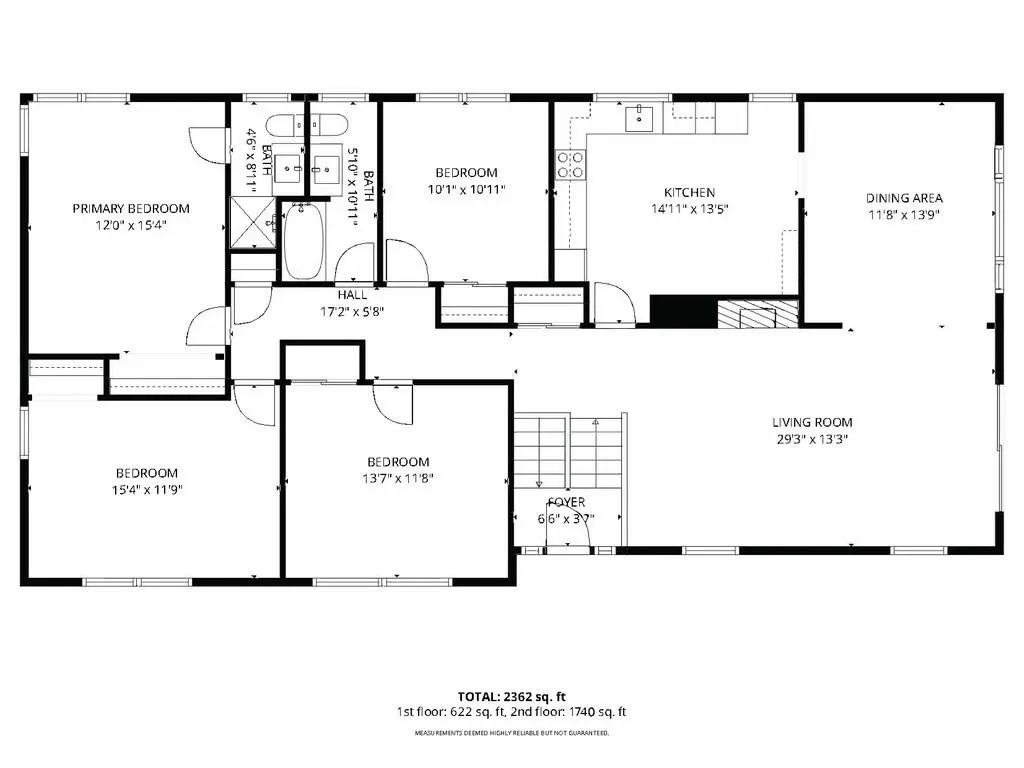
- Bedrooms4
- Full Bathrooms2
- Half Bathrooms1
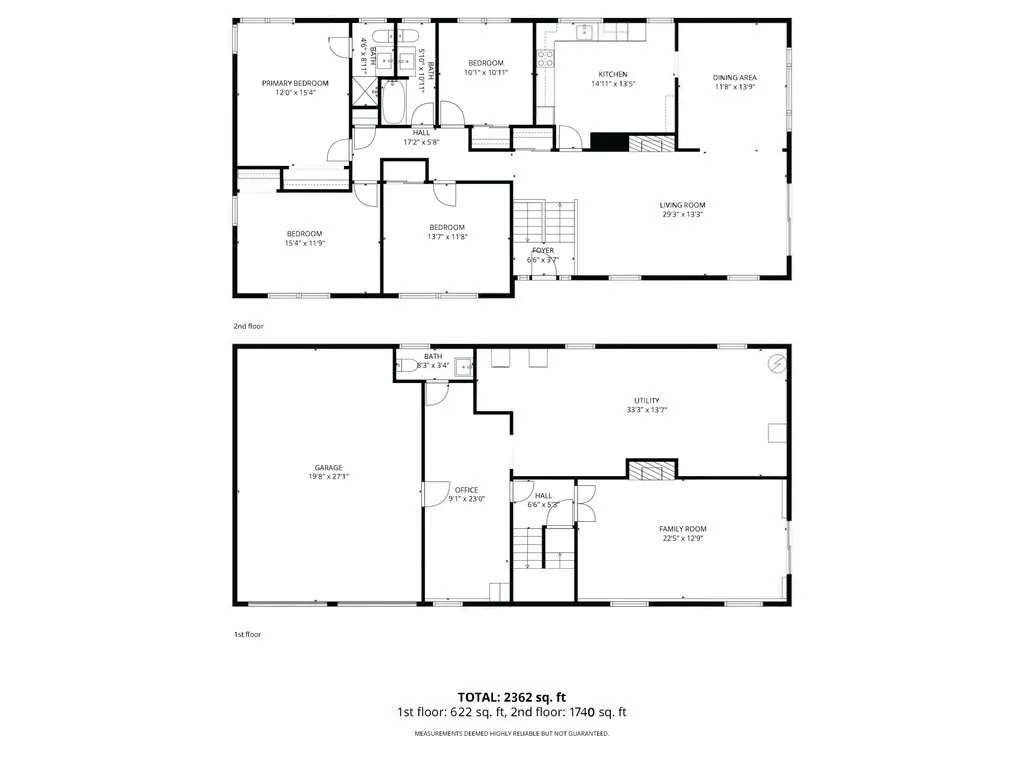
- Sqr Footage2362
- Lot Size0.46 Acres
Data Source:
Massachusetts MLS Property Info Network (MLSPIN)
Property Description
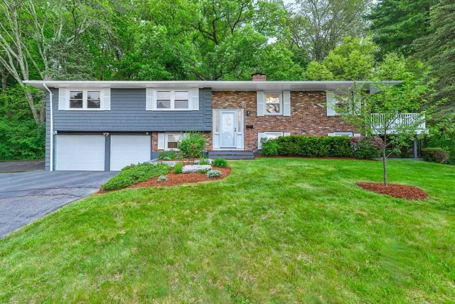
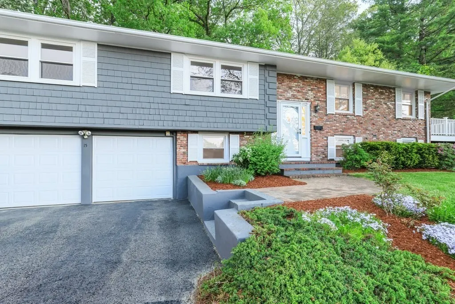
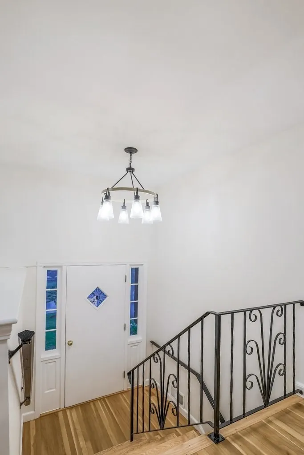
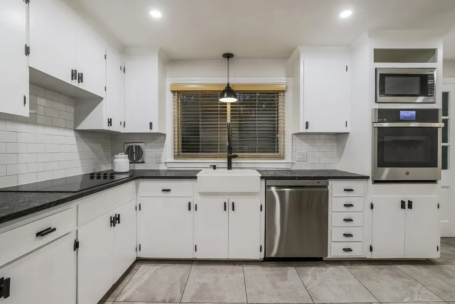
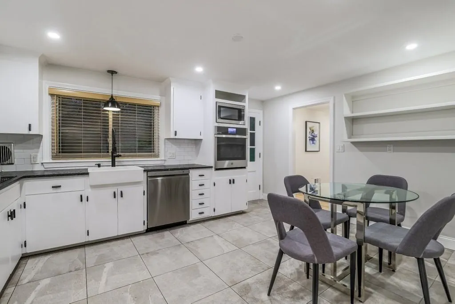
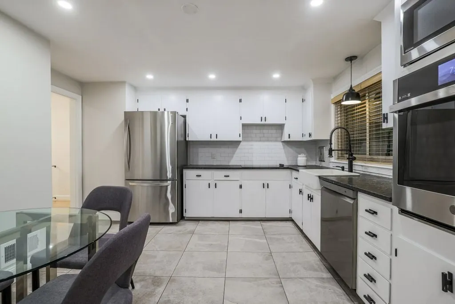
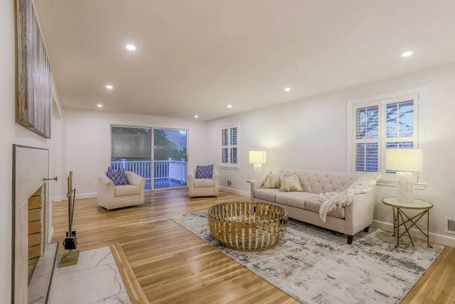
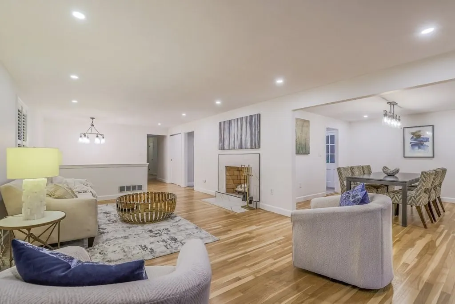
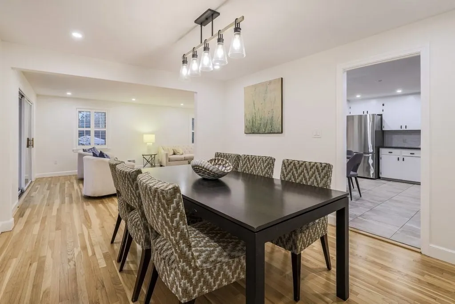
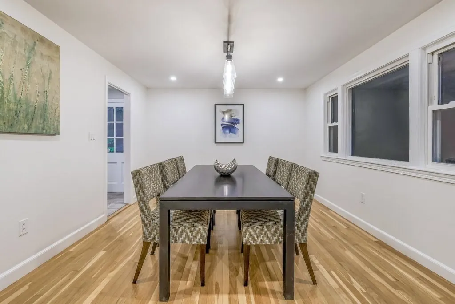
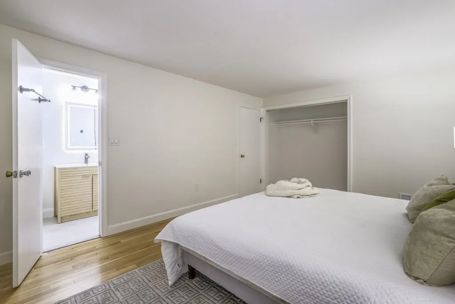
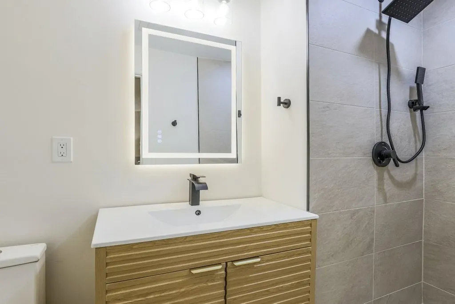
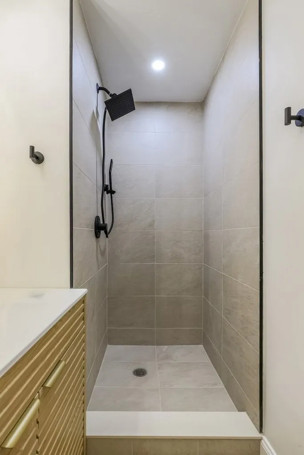
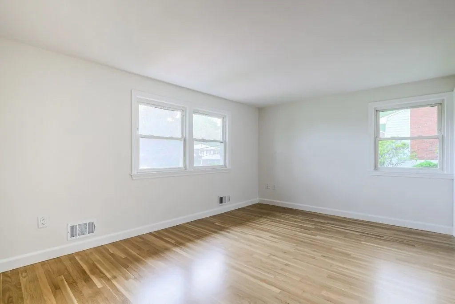
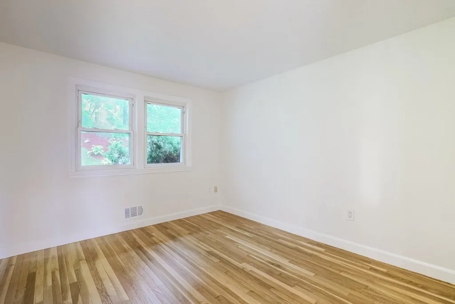
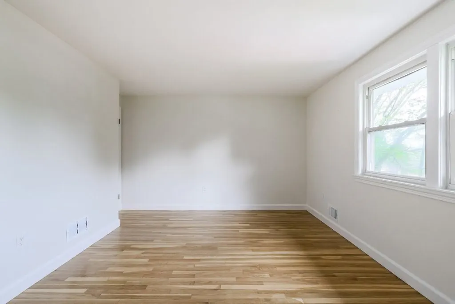
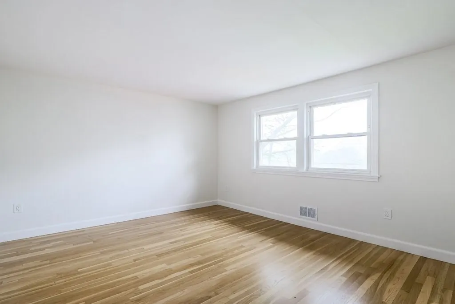
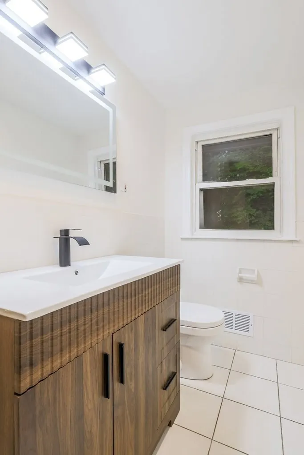
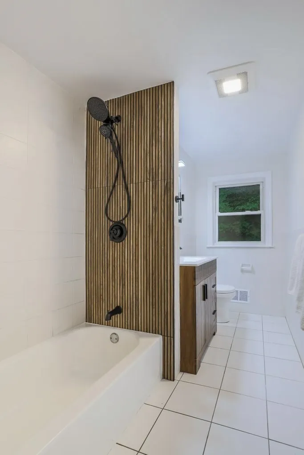
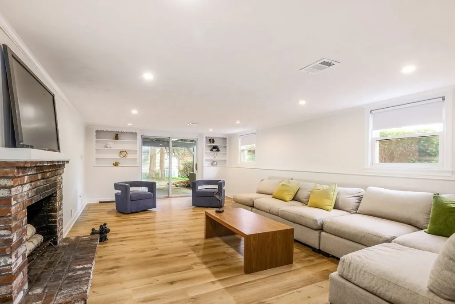
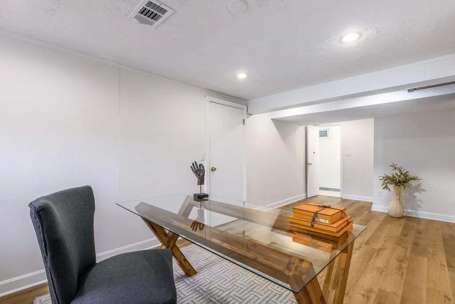
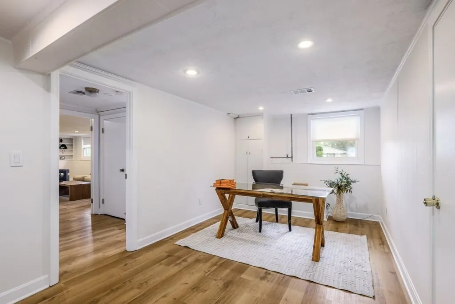
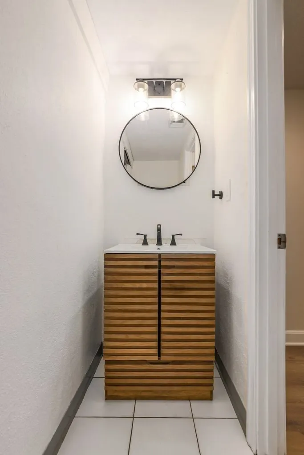
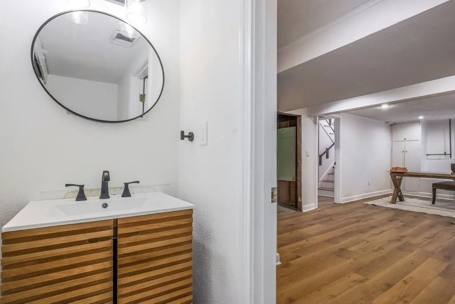
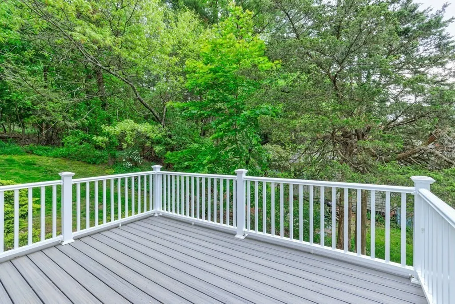
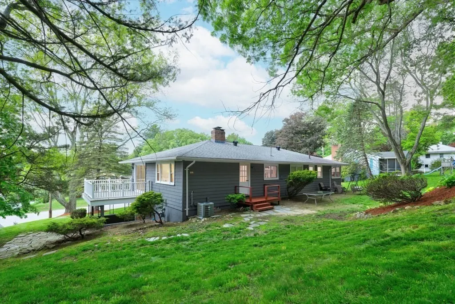
Charming Updated 4-Bedroom Split-Level on a Peaceful Cul-de-Sac. Welcome to this beautifully refreshed home in the sought-after Pheasant Hill neighborhood. This move-in-ready split-level offers comfort, style, and modern updates throughout, including a refreshed kitchen with granite counters, fully remodeled bathrooms (2026), fresh paint inside and out, gleaming refinished hardwood floors, a brand-new deck, new garage doors, EV charger, invisible fence, and many more recent upgrades (full list available).What truly makes this home special is its exceptional location — tucked away on one of Framingham’s most beautiful and quiet cul-de-sacs, yet just minutes from Route 9, the Mass Pike, excellent schools, shopping, and restaurants. It gives you the perfect balance of peaceful neighborhood living with easy access to everything you need. We’ve loved raising our family here and hope the next owners create many wonderful memories in this special home. * Owner - Agent. Listing agent has a financial interest in the property.
| Price History | |
|---|---|
| 5/20/2026 | Listed $879,000 |
| 6/24/2026 | 1$874,900 |
| 7/14/2026 | 3$849,900 |
| 9/13/2026 | 3$824,900 |
General Features
| Sewer | Public Sewer |
|---|---|
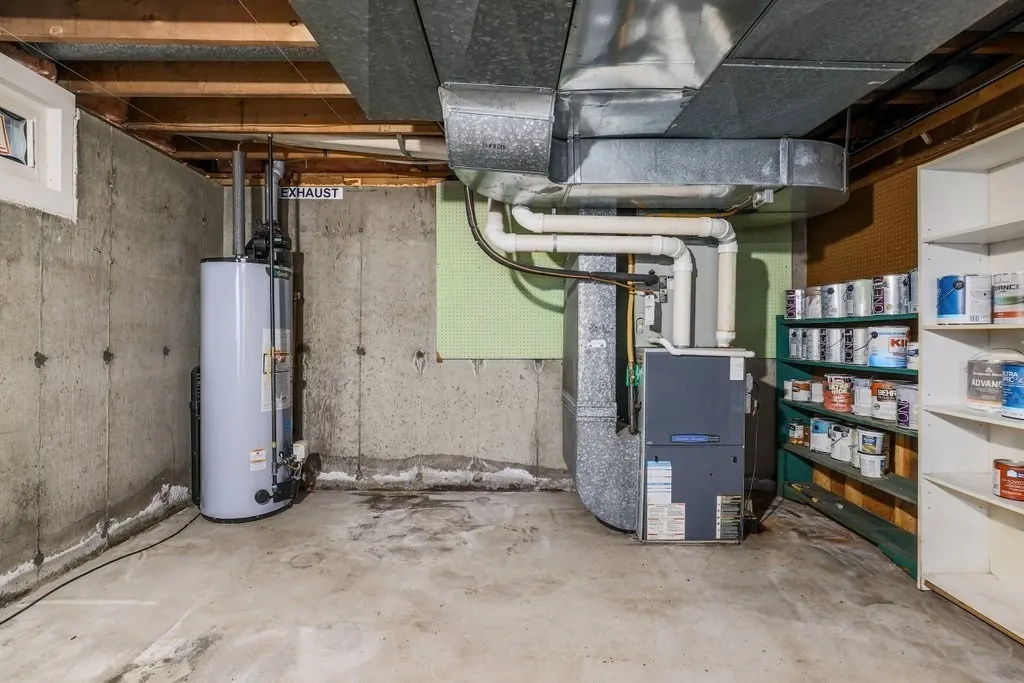
| Heating | Central,Forced Air,Natural Gas |
| Cooling | Central Air |
| Utilities | for Electric Range,for Electric Oven,for Electric Dryer,Washer Hookup |
| Roof | Shingle |
| Appliances | Gas Water Heater,Water Heater,Oven,Dishwasher,Disposal,Microwave,Range,Refrigerator,Washer,Dryer |
| Zoning | R3 |
| Garage Spaces | 2 |
| Patio/Porch Features | Deck,Deck - Composite |
| Architectural Style | Split Entry |
| Construction Materials | Frame |
| Exclusions | All Staging Furniture,Art And Accessories. Please Look For The Attached Exclusions List |
| Year Built | 1959 |
| Electric | 110 Volts,Circuit Breakers,200+ Amp Service |
| Property Subtype | Single Family Residence |
| Tax Year | 2025 |
| Parcel Number | M:076 B:37 L:5959 U:000,503313 |
| Community Features | Shopping,Park,Walk/Jog Trails,Golf,Medical Facility,Conservation Area,Highway Access,House of Worship,Public School,University |
| Accessibility | No |
| County | Middlesex |
| Property Type | Residential |
| HOA | No |
| Attached Garage | Yes |
| Energy Efficient | Thermostat |
| Subdivision Name | Pheasant Hill |
| Garage Y/N | Yes |
| Green Indoor Air Quality | Integrated Pest Management |
| Waterview | No |
| Total Rooms | 8 |
| Full Baths | 2 |
| Status | Active |
| Directions | From Rt 9 get to Temple St,(north) at the end take a left on Pleasant St and right on Bosworth |
| City | Framingham |
| Disclosures | Owner - Agent. Listing agent has a financial interest in the property. |
| Senior Community Y/N | No |
| Lot Size Units | Acres |
| Lot Size Square Feet | 20038 |
| Carport Y/N | No |
| Property Attached Y/N | No |
| Year Built Details | Actual |
| Tax Annual Amount | 8694 |
| Home Warranty Y/N | No |
| Building Area Units | Square Feet |
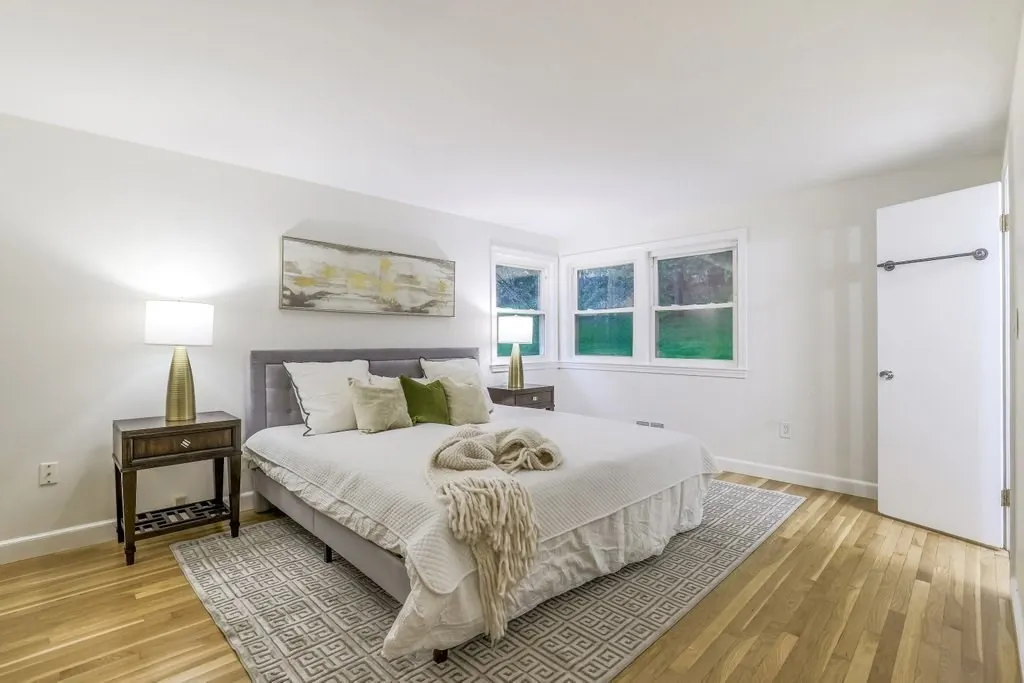
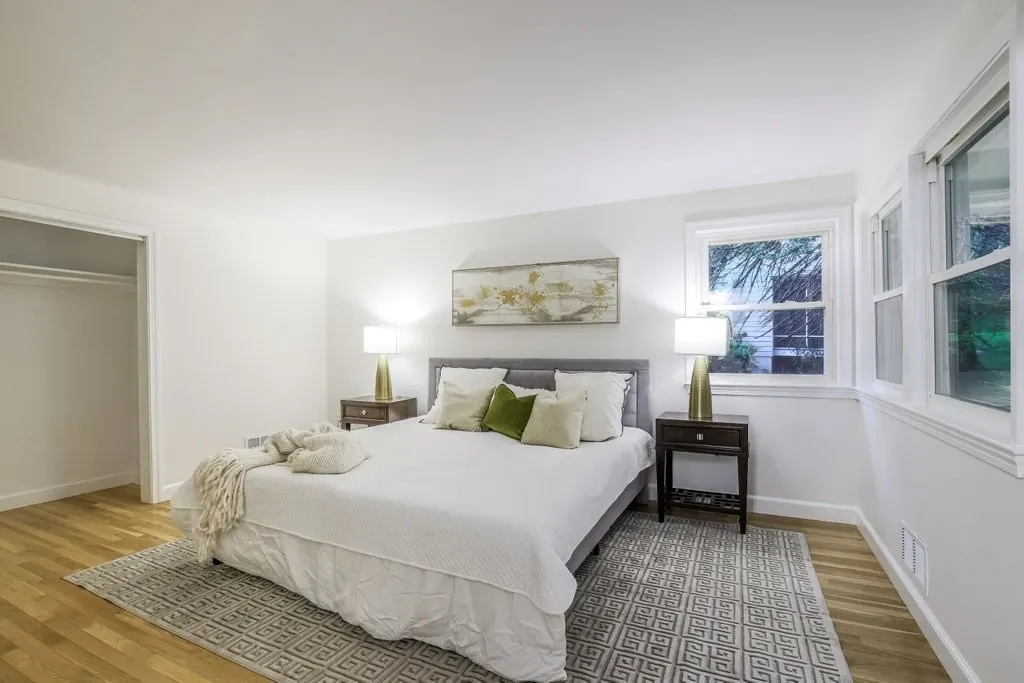
| Primary Bedroom Level | Main,First |
| Standard Status | Active |
| Year Built Source | Public Records |
| Tax Assessed Value | 728100 |
| Certified Treated | Unknown |
Interior Features
| Interior Amenities | Bathroom - Half,Home Office,Internet Available - Broadband |
|---|---|
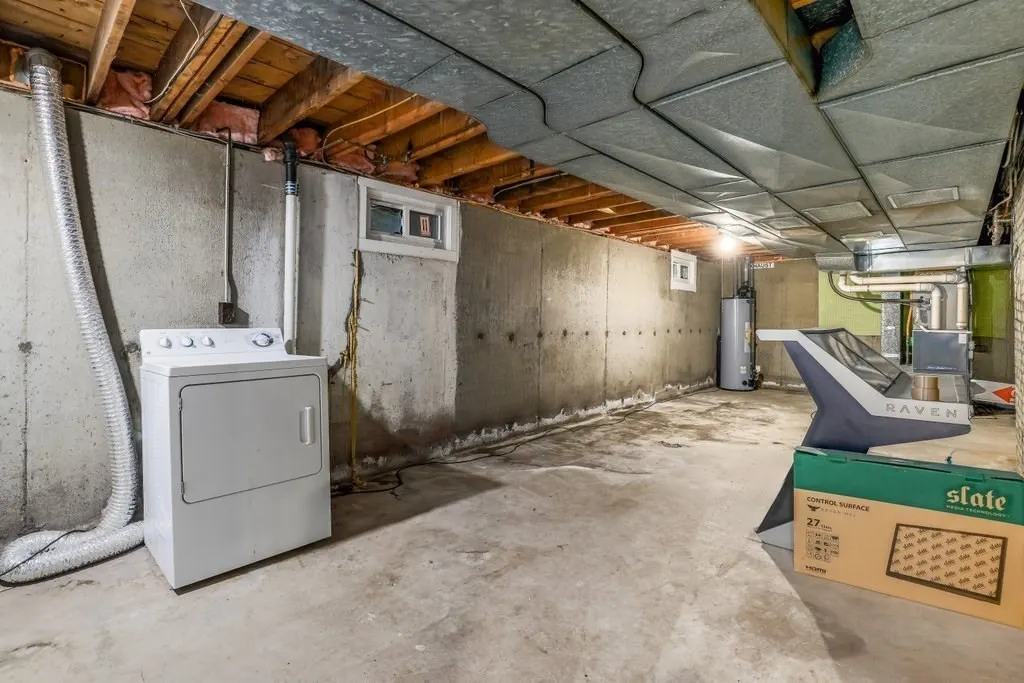
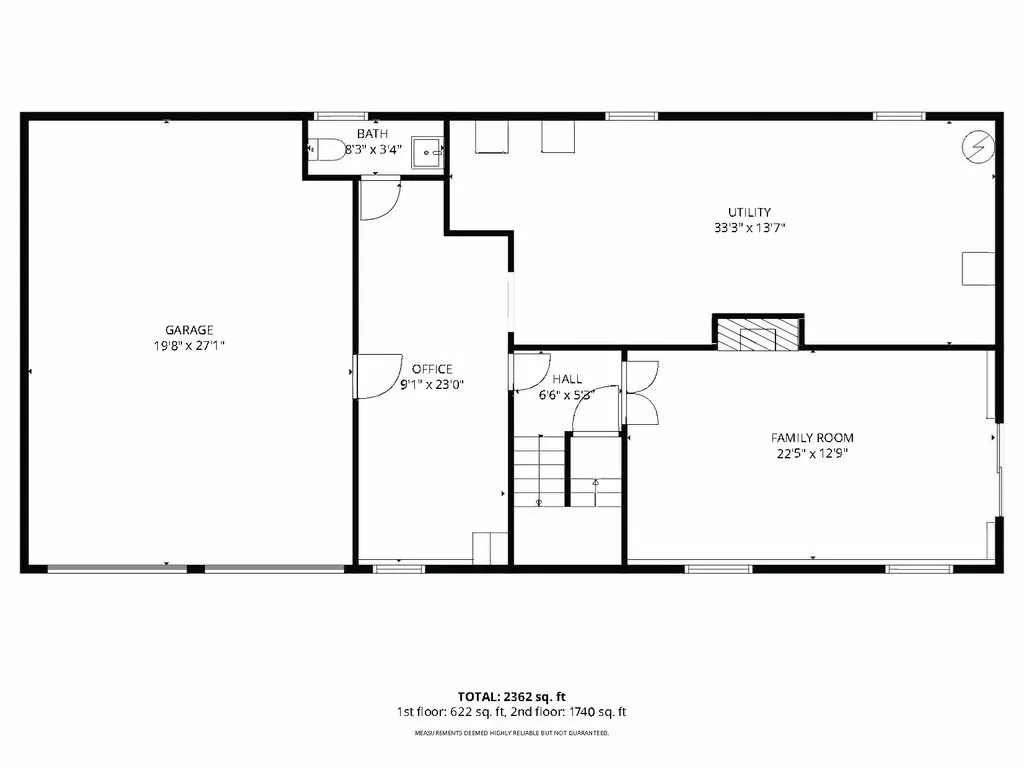
| Basement | Full,Partially Finished,Walk-Out Access,Interior Entry,Garage Access |
| Flooring | Concrete,Hardwood,Flooring - Vinyl |
| Total Fireplaces | 2 |
| Fireplace Features | Family Room,Living Room |
| Kitchen Level | Main,First |
| Air Conditioning Y/N | Yes |
| Heating Y/N | Yes |
| Window Features | Insulated Windows,Storm Window(s) |
| Fireplace Y/N | Yes |
| Above Grade Finished Area | 1740 |
| Half Baths | 1 |
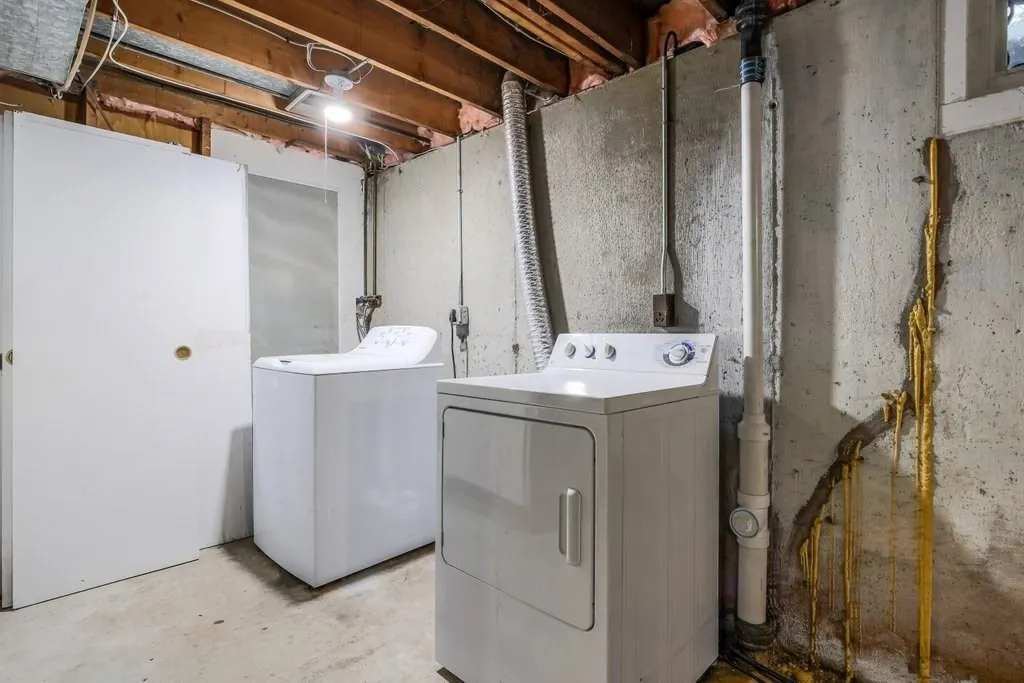
| Laundry Features | In Basement,Electric Dryer Hookup,Washer Hookup |
| Total Bedrooms | 4 |
| Below Grade Finished Area | 622 |
| Living Room Level | Main,First |
| Main Level Bedrooms | 4 |
| Main Level Bathrooms | 2 |
| LivingAreaSource | Public Record |
| Kitchen Features | Closet/Cabinets - Custom Built,Flooring - Stone/Ceramic Tile,Window(s) - Picture,Dining Area,Balcony / Deck,Countertops - Stone/Granite/Solid,Countertops - Upgraded,Exterior Access,Recessed Lighting, |
| Total Baths | 3 |
| Primary Bathroom Features | Yes |
| Living Room Features | Wood / Coal / Pellet Stove,Closet,Flooring - Hardwood,Balcony / Deck,Cable Hookup,High Speed Internet Hookup,Recessed Lighting,Remodeled,Closet - Double |
| Bedroom 4 Features | Closet,Flooring - Hardwood |
| Bedroom 3 Features | Closet,Flooring - Hardwood,Attic Access |
| Bedroom 2 Features | Closet,Flooring - Hardwood |
| Dining Room Features | Flooring - Hardwood,Window(s) - Picture,Balcony / Deck,Deck - Exterior,Recessed Lighting,Remodeled |
| Primary Bedroom Features | Bathroom - Full,Bathroom - 3/4,Closet - Linen,Flooring - Hardwood,Cable Hookup,Closet - Double |
| Family Room Level | Basement |
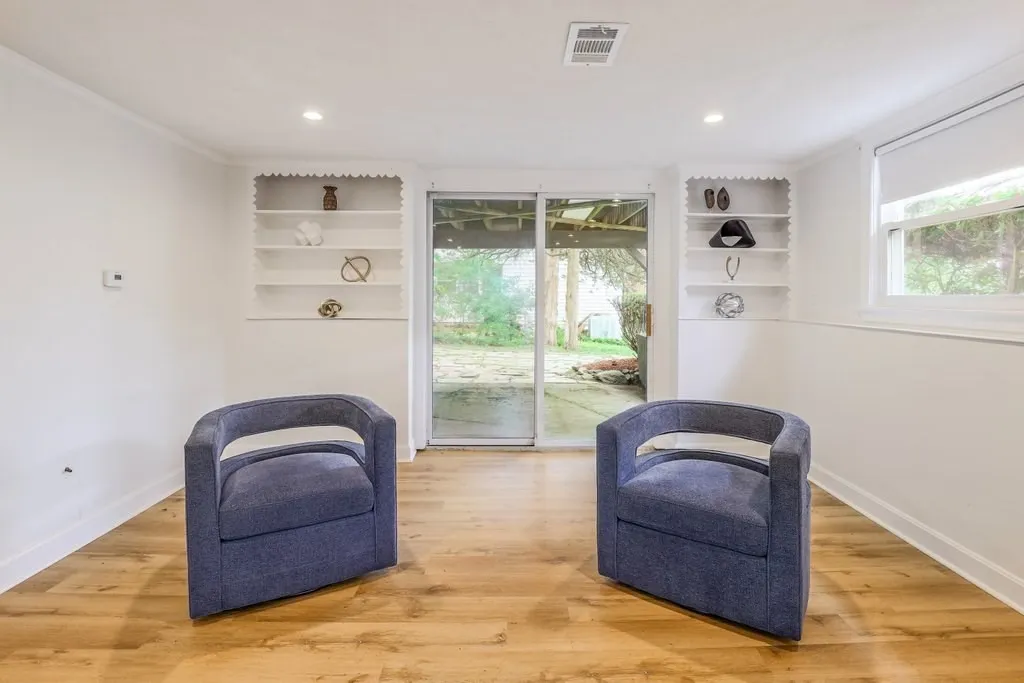
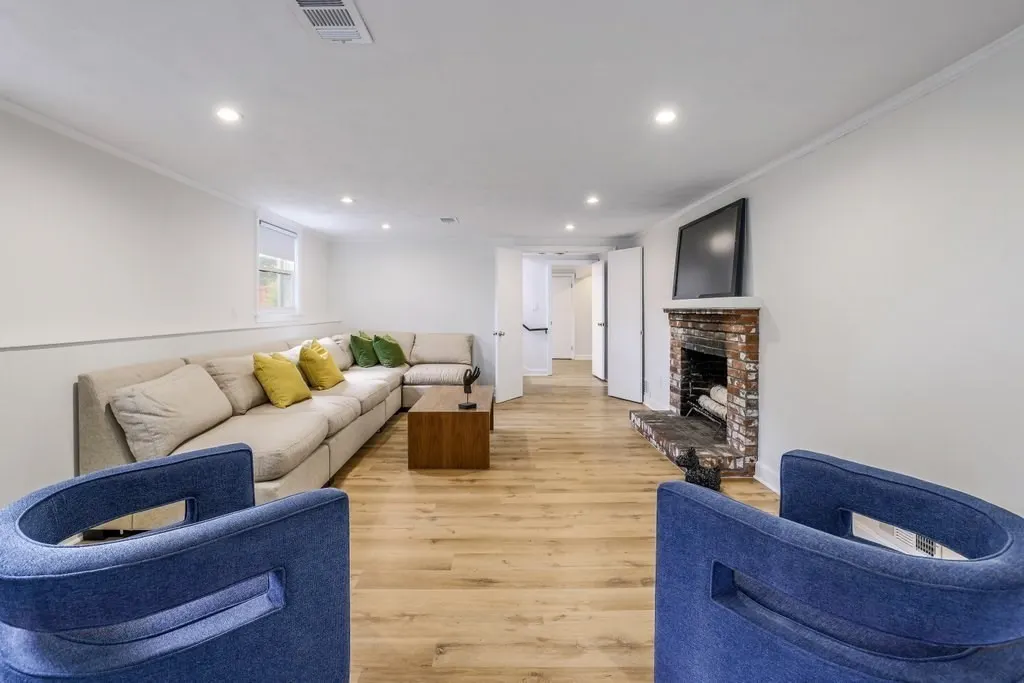
| Family Room Features | Bathroom - Half,Closet,Flooring - Vinyl,Balcony - Exterior,Exterior Access,Recessed Lighting |
| Dining Room Level | Main,First |
| Bedroom 4 Level | Main,First |
| Bedroom 3 Level | Main,First |
| Second Bedroom Level | Main,First |
| Bathroom 1 Level | Main,First |
| Bathroom 2 Level | Main,First |
| Bathroom 3 Level | Basement |
Exterior Features
| Exterior Amenities | Deck,Deck - Composite,Integrated Pest Management,Fruit Trees,Invisible Fence |
|---|---|
| Fencing | Invisible |
| Parking Features | Attached,Garage Door Opener,Oversized,Paved Drive,Off Street,Tandem,Deeded |
| Lot Features | Cul-De-Sac,Wooded |
| Water Source | Public |
| Total Parking | 6 |
| Lot Size Area | 0.46 |
| Foundation Details | Concrete Perimeter |
| Spa | No |
| Building Area Total | 2362 |
| Lot Size Acres | 0.46 |
| Road Surface Type | Paved |
| Frontage Length | 109.00 |
| Waterfront Y/N | No |
| Covered Spaces | 2 |
| Door Features | Storm Door(s) |
| Foundation Area | 1740 |
| Road Frontage Type | Public |
| Road Responsibility | Public Maintained Road |
Amenities
- Foreclosure
- Views
- Short Sale
- New Construction
- Adult 55+
- Lease To Own
- No HOA Fees
- Furnished
- Primary On Main
- Air Conditioning
- Seller Finance
- Green
- Fixer Upper
- Horse
- Golf
- Fireplace
- Deck
- Garage
- Basement
- Pool
Property vs Single Family Average in 01701
Price
Taxes
Year Built
Visits
 Massachusetts MLS Property Info Network (MLSPIN) - The property listing data and information set forth herein were provided to MLS Property Information Network, Inc. from third party sources, including sellers, lessors and public records, and were compiled by MLS Property Information Network, Inc. The property listing data and information are for the personal, non commercial use of consumers having a good faith interest in purchasing or leasing listed properties of the type displayed to them and
 ©2026 Georgia Multiple Listing Service All information deemed reliable but not guaranteed. All properties are subject to prior sale, change or withdrawal. Neither listing broker(s) or information provider(s) shall be responsible for any typographical errors, misinformation, misprints and shall be held totally harmless. Listing(s) information is provided for consumer's personal, non-commercial use and may not be used for any purpose other than to identify prospective properties consumers may
