
Price Reduction - Views - Golf Course
Address
19 Pheasant Lane, Topsfield, MA
Price
$ 1,785,000
Property Attributes
- MLS#73511955
- TypeSingle Family
- Listing Status Active
- CountyESSEX
- CityTopsfield
- Zip01983
- StyleColonial
- Year Built1993
- Taxes$ 20616
- Price$ 1,785,000
- Bedrooms4
- Full Bathrooms4
- Half Bathrooms1
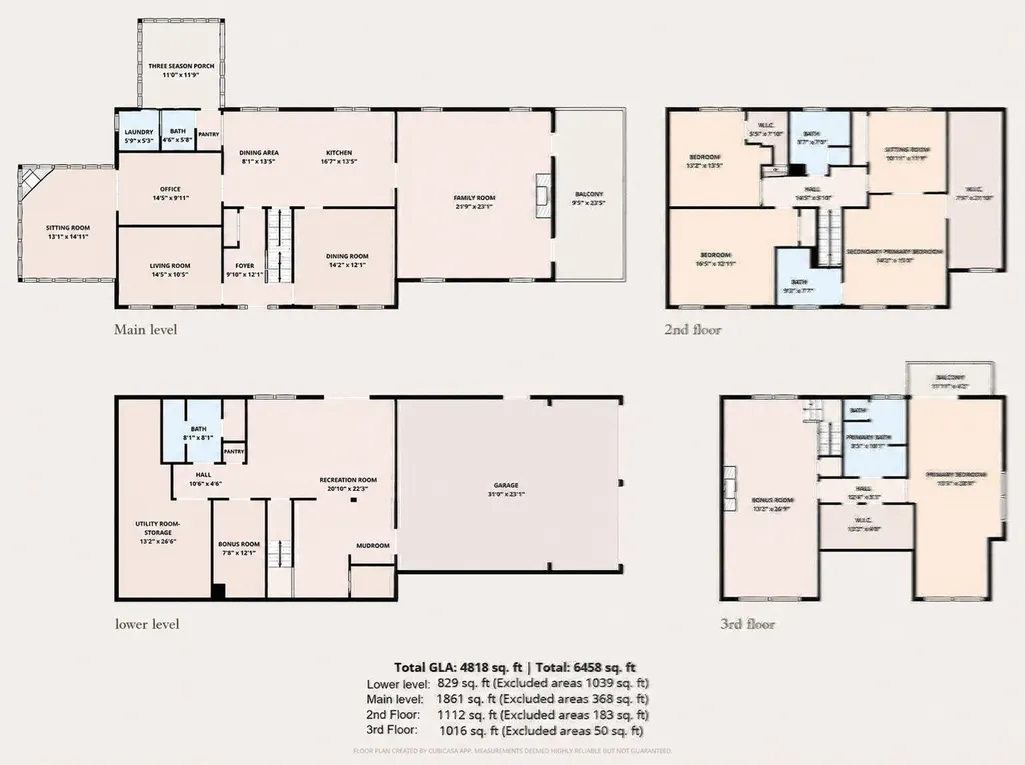
- Sqr Footage4818
- Lot Size8.58 Acres
Data Source:
Massachusetts MLS Property Info Network (MLSPIN)
Property Description
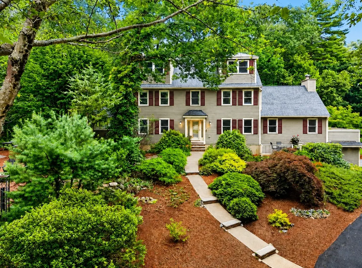
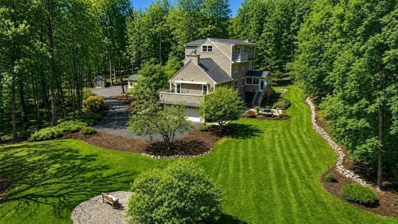
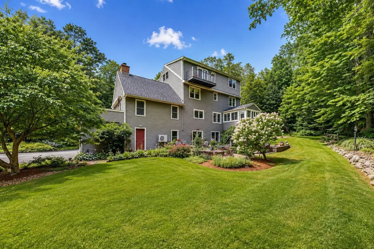
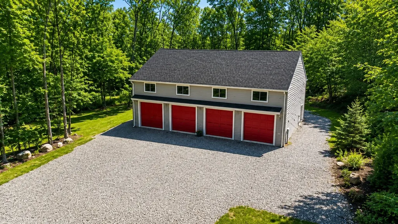
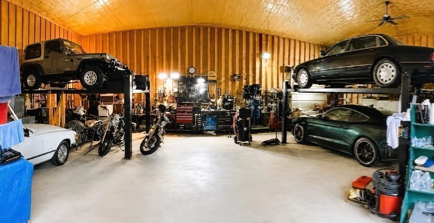
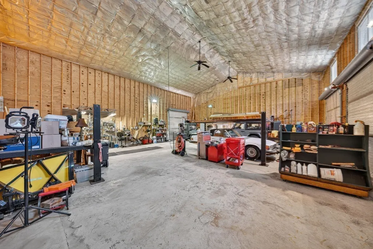
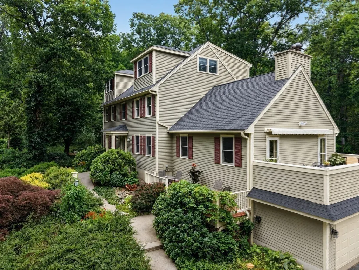
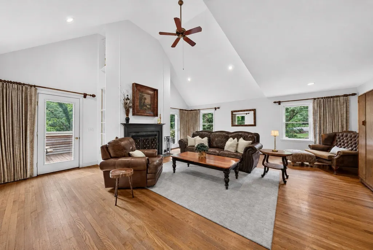
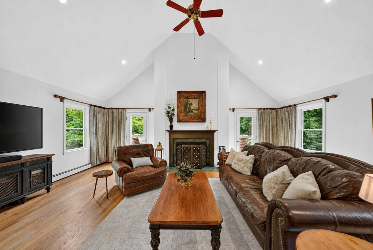
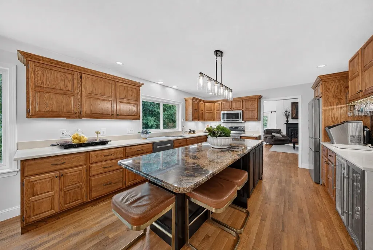
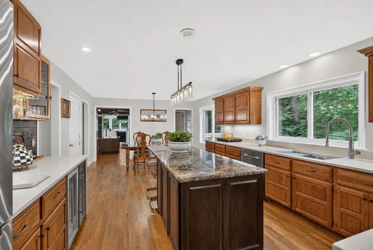
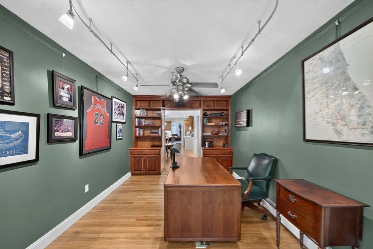
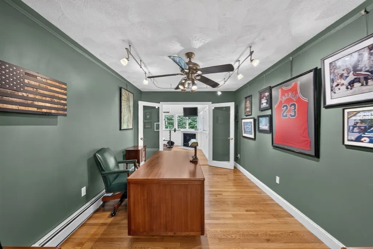
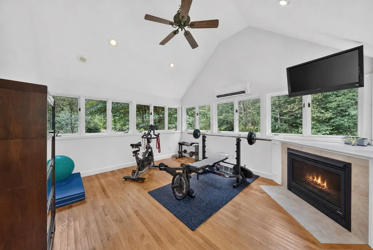
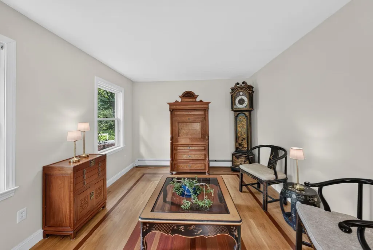
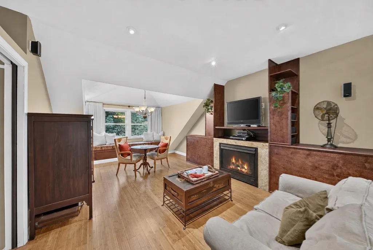
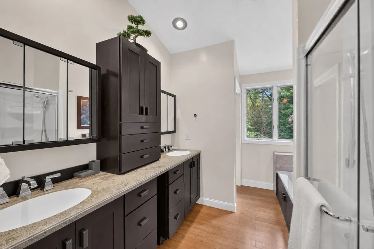
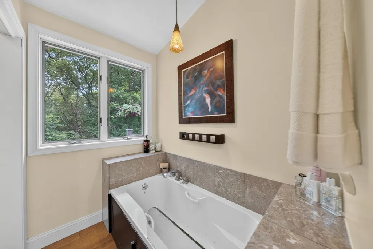
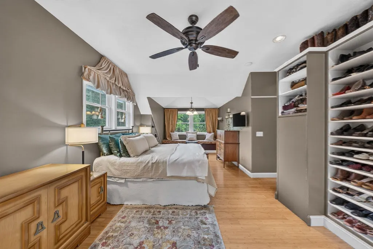
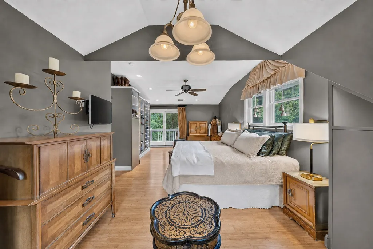
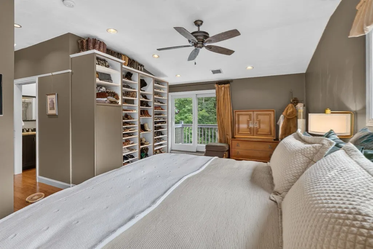
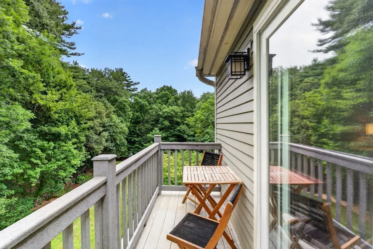
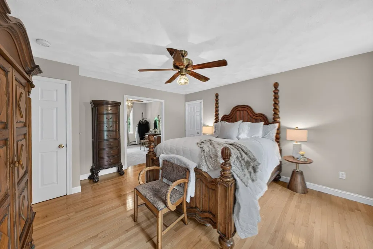
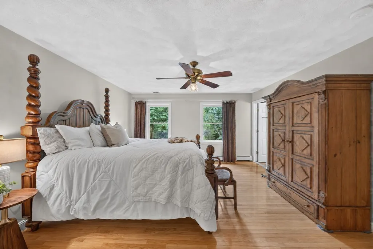
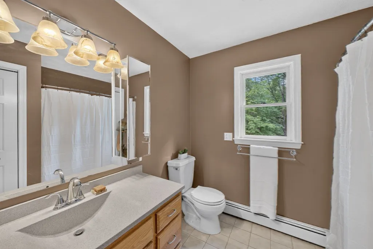
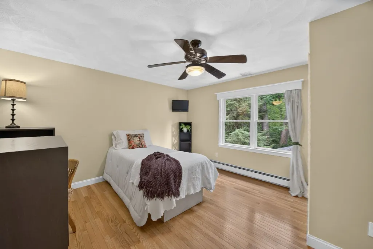
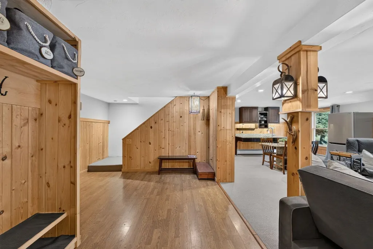
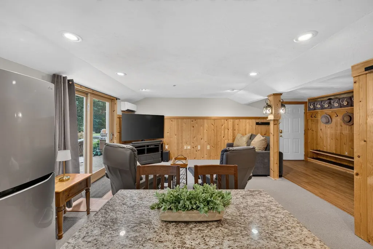
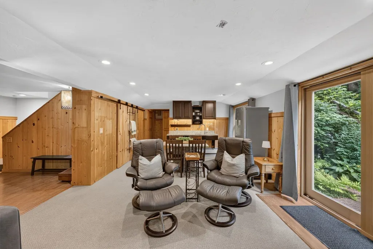
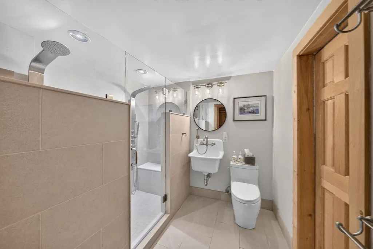
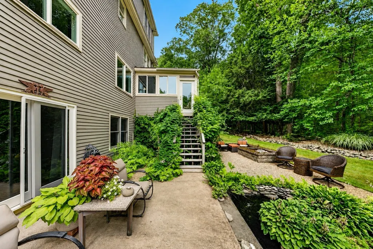
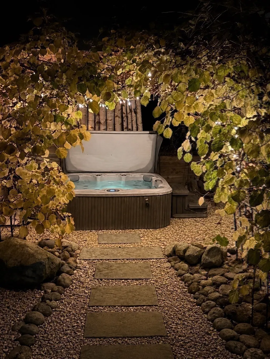
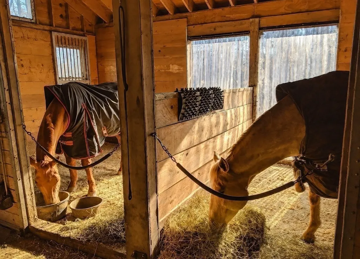
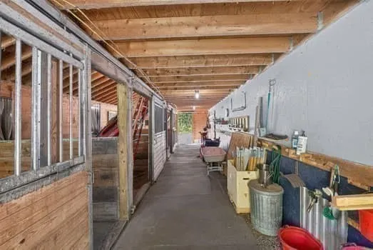
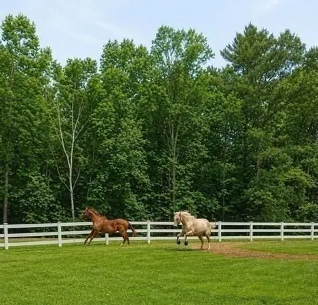
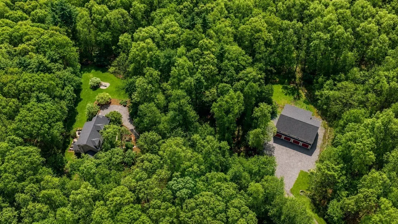
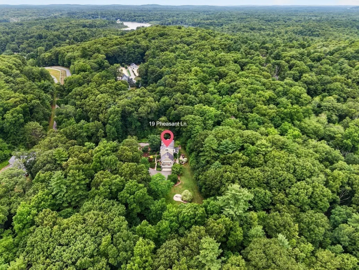
Owners Relocating- Rare Opportunity to own one of Topsfield’s most distinctive private properties. Tucked away on 8.58 scenic acres at the end of a quiet cul-de-sac, this nearly 5,000 sq ft, 4-bedroom, 4.5-bath custom home offers exceptional space for entertaining and everyday living. The sun-filled interior features a grand fireplaced family room and spacious eat-in kitchen with a 9' granite island, quartz countertops and oversized windows framing serene views. Two primary suites offer wonderful versatility, both with walk-in closets. The private third-floor suite is a true sanctuary with its own fireplaced living area, spa bath and balcony overlooking the picturesque grounds. A main-level private office with adjoining fireplaced sitting/exercise room adds even more flexibility. The finished walk-out lower level with wet bar and 3/4 bath is ideal for guests or multigenerational living.Outside, enjoy resort-style living with multiple decks, hot tub, fire pits, koi ponds and inviting gathering areas throughout the beautifully manicured grounds. A standout feature is the impressive 56' x 40' detached four-bay garage/workshop with lifts—ideal for car enthusiasts-collectors, contractors, boats, RVs or hobbyists—in addition to an oversized attached two-car garage. A three-stall barn with hayloft offers equestrian or hobby-farm potential, while private trails and land abutting Willowdale State Forest create an exceptional sense of privacy and connection to nature. Conveniently located minutes to I-95, schools,beautiful beaches, wonderful local shops and restaurants.
| Elementary School | Middle School | High School |
|---|---|---|
| Steward /Proctor Elementary School | Masconomet Middle School | Masconomet High School |
| Price History | |
|---|---|
| 5/4/2026 | Listed $2,150,000 |
| 6/5/2026 | 10$1,950,000 |
| 8/18/2026 | 11$1,750,000 |
General Features
| Sewer | Private Sewer |
|---|---|
| Heating | Baseboard,Oil,Fireplace |
| Cooling | Central Air,Ductless |
| Utilities | for Electric Dryer,Washer Hookup,Generator Connection |
| Roof | Shingle |
| Appliances | Water Heater,Range,Dishwasher,Microwave,Refrigerator,Washer,Dryer,Wine Refrigerator |
| Zoning | ORA |
| Garage Spaces | 6 |
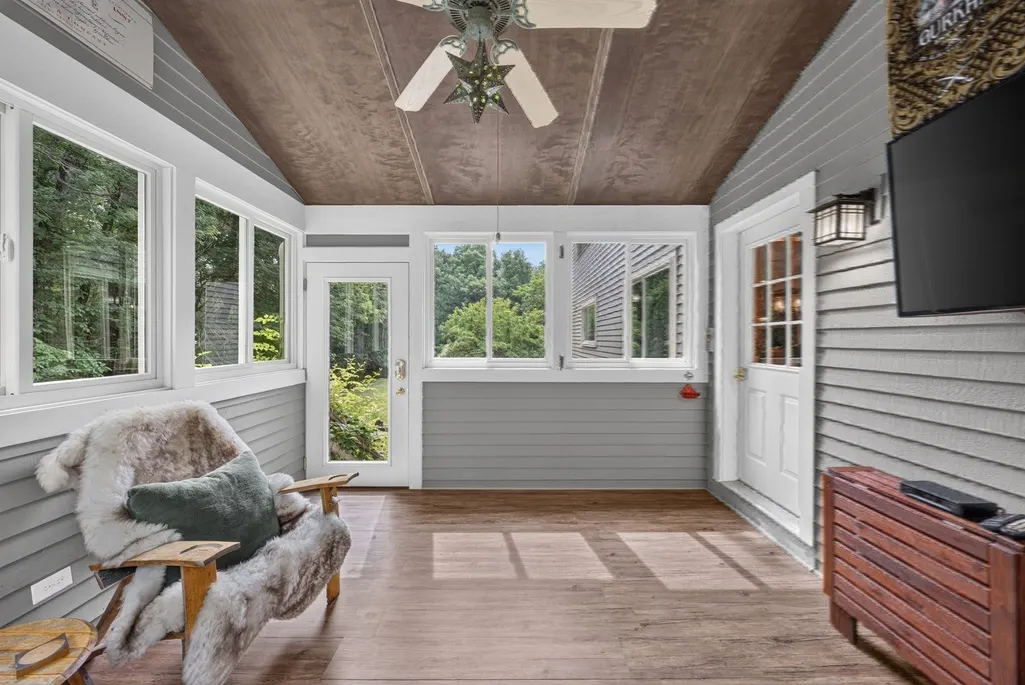
| Patio/Porch Features | Porch,Porch - Enclosed,Deck,Patio |
| Architectural Style | Colonial |
| Construction Materials | Frame |
| Exclusions | Outdoor Personal Items (Check With Agent) |
| Year Built | 1993 |
| Electric | Circuit Breakers,Generator Connection |
| View | Scenic View(s) |
| Property Subtype | Single Family Residence |
| Tax Year | 2026 |
| Parcel Number | 3693103 |
| Waterfront Features | Lake/Pond |
| Community Features | Shopping,Park,Walk/Jog Trails,Golf,Bike Path,Conservation Area,Highway Access,Private School,Public School |
| County | Essex |
| Property Type | Residential |
| HOA | No |
| Attached Garage | Yes |
| Garage Y/N | Yes |
| Other Structures | Barn/Stable |
| Total Rooms | 14 |
| Full Baths | 4 |
| Status | Active |
| Directions | Haverhill Road to Rowley Road to Pheasant Lane |
| High School | Masconomet |
| City | Topsfield |
| Disclosures | Two lifts in garage,electro braid fencing and rubber stall mats can stay,Some photos have been virtually enhanced - Sq ft approx buyers and buyers agent due diligence- 4 bed septic- bed on second fl |
| Senior Community Y/N | No |
| Lot Size Units | Acres |
| Lot Size Square Feet | 373744 |
| Carport Y/N | No |
| Spa Features | Jacuzzi / Whirlpool Soaking Tub,Private |
| Elementary School | Steward /Proctor |
| Property Attached Y/N | No |
| Year Built Details | Actual |
| Tax Annual Amount | 20616 |
| Home Warranty Y/N | No |
| Middle/Junior High School | Masconomet |
| Building Area Units | Square Feet |
| Primary Bedroom Level | Third |
| Standard Status | Active |
| Year Built Source | Public Records |
| Tax Assessed Value | 1316500 |
| Certified Treated | None |
Interior Features
| Interior Amenities | Bathroom - 3/4,Closet - Linen,Bathroom - Full,Bathroom - Double Vanity/Sink,Window Seat,Ceiling Fan(s),Dining Area,Pantry,Countertops - Stone/Granite/Solid,Wet bar,Bathroom,Bonus Room,Sitting Room,Ho |
|---|---|
| Basement | Full,Finished,Walk-Out Access,Interior Entry,Garage Access |
| Flooring | Tile,Carpet,Bamboo,Hardwood,Flooring - Stone/Ceramic Tile,Flooring - Wood,Flooring - Hardwood |
| Total Fireplaces | 3 |
| Fireplace Features | Family Room,Master Bedroom |
| Kitchen Level | First |
| Air Conditioning Y/N | Yes |
| Heating Y/N | Yes |
| Fireplace Y/N | Yes |
| Above Grade Finished Area | 4818 |
| Half Baths | 1 |
| Laundry Features | Dryer Hookup - Electric,Washer Hookup,First Floor,Electric Dryer Hookup |
| Total Bedrooms | 4 |
| Living Room Level | First |
| LivingAreaSource | Other |
| Kitchen Features | Flooring - Hardwood,Dining Area,Countertops - Stone/Granite/Solid,Kitchen Island,Stainless Steel Appliances,Wine Chiller |
| Total Baths | 5 |
| Primary Bathroom Features | Yes |
| Living Room Features | Flooring - Hardwood |
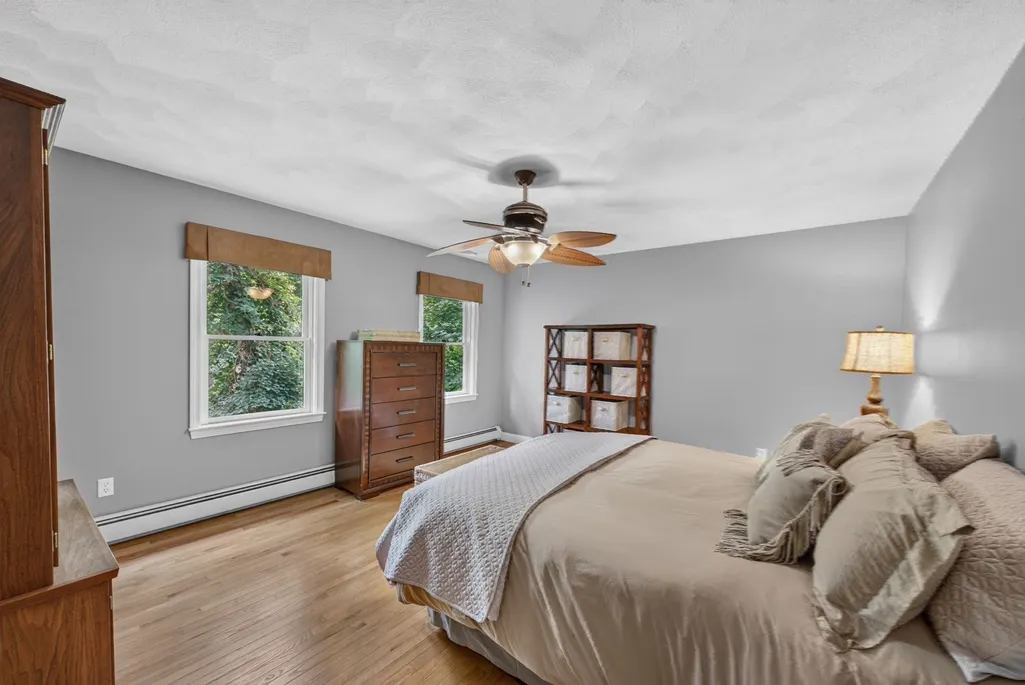
| Bedroom 4 Features | Ceiling Fan(s),Flooring - Hardwood |
| Bedroom 3 Features | Bathroom - Full,Ceiling Fan(s),Walk-In Closet(s),Flooring - Hardwood,Flooring - Stone/Ceramic Tile |
| Bedroom 2 Features | Ceiling Fan(s),Flooring - Hardwood |
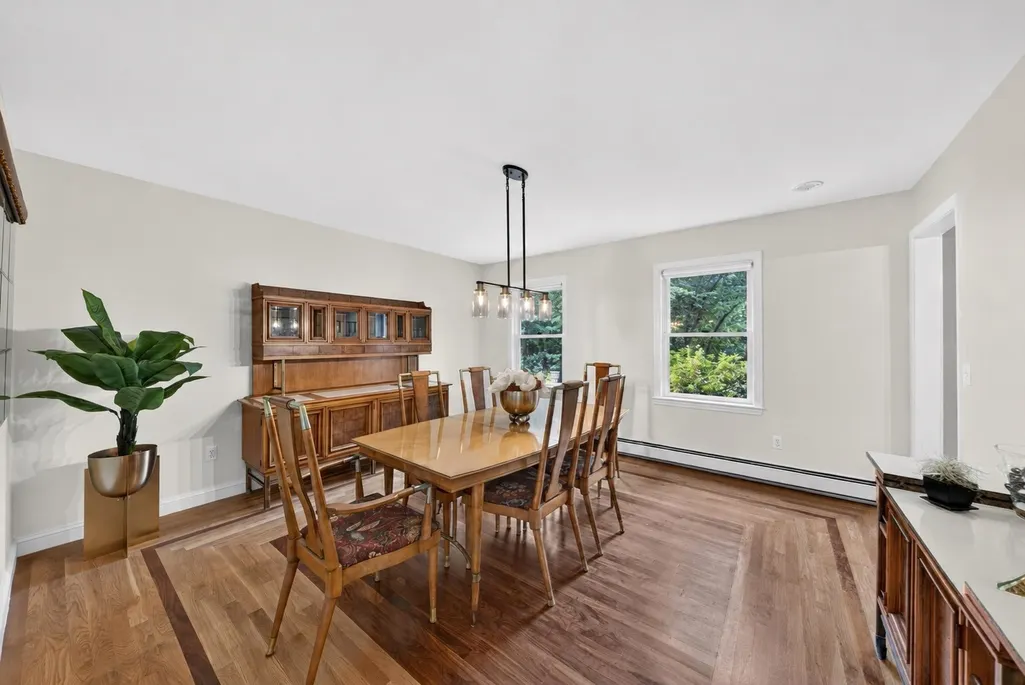
| Dining Room Features | Flooring - Hardwood |
| Kitchen Area | 624 |
| Kitchen Length | 24 |
| Kitchen Width | 26 |
| Primary on Main | 216 |
| Second Bedroom Length | 18 |
| Second Bedroom Width | 12 |
| Bedroom 3 Area | 210 |
| Bedroom 3 Length | 14 |
| Bedroom 3 Width | 15 |
| Bedroom 4 Area | 169 |
| Bedroom 4 Length | 13 |
| Bedroom 4 Width | 13 |
| Dining Room Area | 14 |
| Dining Room Width | 12 |
| Family Room Area | 483 |
| Family Room Length | 21 |
| Living Room Area | 140 |
| Living Room Length | 14 |
| Living Room Width | 10 |
| Primary Bedroom Area | 338 |
| Primary Bedroom Features | Bathroom - Full,Bathroom - Double Vanity/Sink,Ceiling Fan(s),Walk-In Closet(s),Flooring - Hardwood,Balcony / Deck,Exterior Access,Recessed Lighting,Window Seat |
| Primary Bedroom Length | 13 |
| Primary Bedroom Width | 26 |
| Family Room Width | 23 |
| Family Room Level | First |
| Family Room Features | Cathedral Ceiling(s),Ceiling Fan(s),Flooring - Hardwood,Balcony - Exterior,Recessed Lighting |
| Dining Room Level | First |
| Dining Room Area | 168 |
| Bedroom 5 Width | 11 |
| Bedroom 5 Level | Second |
| Bedroom 5 Length | 10 |
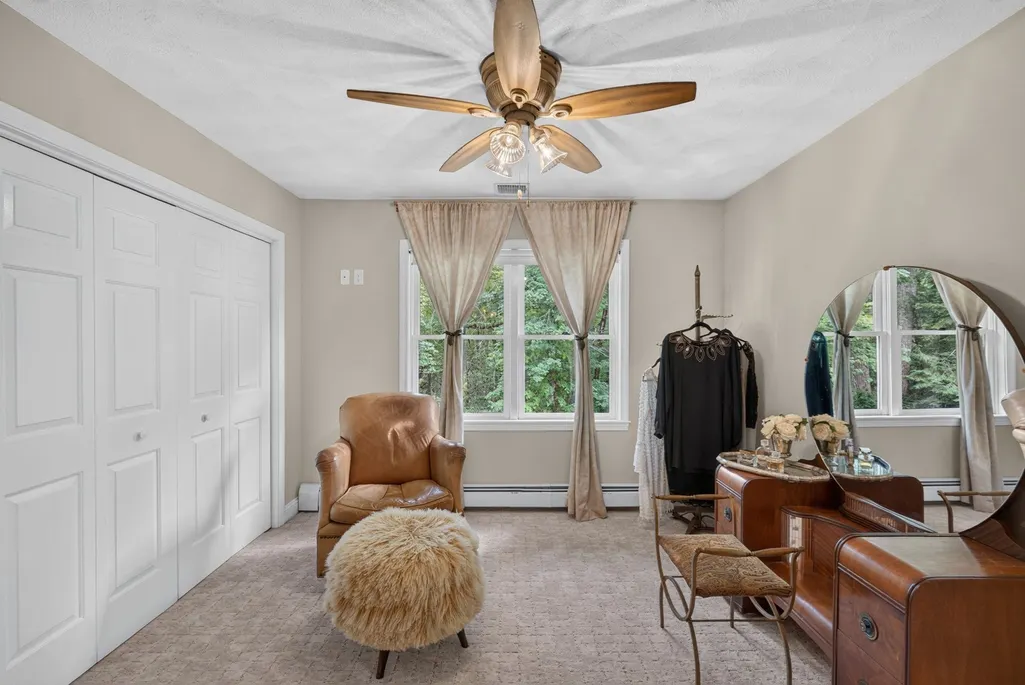
| Bedroom 5 Features | Flooring - Wall to Wall Carpet,Dressing Room,Closet - Double |
| Bedroom 5 Area | 110 |
| Bedroom 4 Level | Second |
| Bedroom 3 Level | Second |
| Second Bedroom Level | Second |
| Bathroom 1 Level | First |
| Bathroom 2 Level | Second |
| Bathroom 3 Level | Second |
Exterior Features
| Exterior Amenities | Porch,Porch - Enclosed,Deck,Patio,Balcony,Rain Gutters,Hot Tub/Spa,Storage,Barn/Stable,Professional Landscaping,Garden,Horses Permitted,Other |
|---|---|
| Parking Features | Attached,Detached,Under,Garage Door Opener,Storage,Workshop in Garage,Garage Faces Side,Insulated,Barn,Oversized,Paved Drive,Paved |
| Lot Features | Cul-De-Sac |
| Water Source | Private |
| Total Parking | 26 |
| Lot Size Area | 8.58 |
| Foundation Details | Concrete Perimeter |
| Spa | Yes |
| Building Area Total | 4818 |
| Lot Size Acres | 8.58 |
| Road Surface Type | Paved |
| Waterfront Y/N | No |
| Covered Spaces | 6 |
| Door Features | Pocket Door |
| Horse Y/N | Yes |
Amenities
- Foreclosure
- Views
- Short Sale
- New Construction
- Adult 55+
- Lease To Own
- No HOA Fees
- Furnished
- Primary On Main
- Air Conditioning
- Seller Finance
- Green
- Fixer Upper
- Horse
- Golf
- Fireplace
- Deck
- Garage
- Basement
- Pool
Property vs Single Family Average in 01983
Price
Taxes
Year Built
Visits
 Massachusetts MLS Property Info Network (MLSPIN) - The property listing data and information set forth herein were provided to MLS Property Information Network, Inc. from third party sources, including sellers, lessors and public records, and were compiled by MLS Property Information Network, Inc. The property listing data and information are for the personal, non commercial use of consumers having a good faith interest in purchasing or leasing listed properties of the type displayed to them and
 ©2026 Georgia Multiple Listing Service All information deemed reliable but not guaranteed. All properties are subject to prior sale, change or withdrawal. Neither listing broker(s) or information provider(s) shall be responsible for any typographical errors, misinformation, misprints and shall be held totally harmless. Listing(s) information is provided for consumer's personal, non-commercial use and may not be used for any purpose other than to identify prospective properties consumers may
